(828) 450-7484 (828) 424-9325 austin@altituderegroup.com Sarah.s@altituderegroup.com Altitude Real Estate Group Inc
Traffic Dashboard
Home
  • SEARCH
  • COMMUNITIES
    • Asheville
    • Buncombe County
    • Henderson County
    • Haywood County
    • Madison County
    • Yancey County
    • Polk County
    • Rutherford County
  • BUYERS
    • Buying Info
  • SELLERS
    • Selling info
  • RECENTLY SOLD
  • ARTICLES
  • VIDEOS
  • ABOUT
    • Learn More
    • Meet the Team
    • Our Testimonials
  • CONTACT
Traffic Dashboard
Contact
  • Austin Lechner
  • (828) 450-7484
  • austin@altituderegroup.com
  • Sarah Lechner
  • (828) 424-9325
  • Sarah.s@altituderegroup.com
Get in Touch
Office
  • Asheville, North Carolina
Home
  • SEARCH
  • COMMUNITIES
  • BUYERS
  • SELLERS
  • RECENTLY SOLD
  • ARTICLES
  • VIDEOS
  • ABOUT
  • CONTACT
Account
  • Dashboard
  • Logout
  • Login
  • Sign Up
©2026 Altitude Real Estate Group Inc. All rights reserved.
Website built by CloseHack.
  • Privacy
  • Terms
  • DMCA
  • Accessibility
  • Fair Housing
Altitude Real Estate Group Inc - Footer Logo
Canopy MLS

​Listings courtesy of Canopy MLS as distributed by MLS GRID. Based on information submitted to the MLS GRID as of 2026-08-31 19:06:53. All data is obtained from various sources and may not have been verified by broker or MLS GRID. Supplied Open House Information is subject to change without notice. All information should be independently reviewed and verified for accuracy. Properties may or may not be listed by the office/agent presenting the information. Some IDX listings have been excluded from this website.

Longleaf Pines MLS

IDX information is provided exclusively for personal, non-commercial use, and may not be used for any purpose other than to identify prospective properties consumers may be interested in purchasing. Information is deemed reliable but not guaranteed.

Return
  • All Types
  • House+2 more
  • $300K-$1.2M
  • Bed/Bath
  • Size
  • Dates
  • Filters
  • Amenities
  • Save
Listings
No results
Sort
Home / Banner Elk / 761 Foxfire Drive
761 Foxfire Drive Banner Elk, NC 28604 761 Foxfire Drive Banner Elk, NC 28604 761 Foxfire Drive Banner Elk, NC 28604 761 Foxfire Drive Banner Elk, NC 28604 761 Foxfire Drive Banner Elk, NC 28604 761 Foxfire Drive Banner Elk, NC 28604 761 Foxfire Drive Banner Elk, NC 28604 761 Foxfire Drive Banner Elk, NC 28604 761 Foxfire Drive Banner Elk, NC 28604 761 Foxfire Drive Banner Elk, NC 28604 761 Foxfire Drive Banner Elk, NC 28604 761 Foxfire Drive Banner Elk, NC 28604 761 Foxfire Drive Banner Elk, NC 28604 761 Foxfire Drive Banner Elk, NC 28604 761 Foxfire Drive Banner Elk, NC 28604 761 Foxfire Drive Banner Elk, NC 28604 761 Foxfire Drive Banner Elk, NC 28604 761 Foxfire Drive Banner Elk, NC 28604 761 Foxfire Drive Banner Elk, NC 28604 761 Foxfire Drive Banner Elk, NC 28604 761 Foxfire Drive Banner Elk, NC 28604 761 Foxfire Drive Banner Elk, NC 28604 761 Foxfire Drive Banner Elk, NC 28604 761 Foxfire Drive Banner Elk, NC 28604 761 Foxfire Drive Banner Elk, NC 28604 761 Foxfire Drive Banner Elk, NC 28604 761 Foxfire Drive Banner Elk, NC 28604 761 Foxfire Drive Banner Elk, NC 28604 761 Foxfire Drive Banner Elk, NC 28604 761 Foxfire Drive Banner Elk, NC 28604 761 Foxfire Drive Banner Elk, NC 28604 761 Foxfire Drive Banner Elk, NC 28604 761 Foxfire Drive Banner Elk, NC 28604 761 Foxfire Drive Banner Elk, NC 28604 761 Foxfire Drive Banner Elk, NC 28604 761 Foxfire Drive Banner Elk, NC 28604 761 Foxfire Drive Banner Elk, NC 28604 761 Foxfire Drive Banner Elk, NC 28604 761 Foxfire Drive Banner Elk, NC 28604 761 Foxfire Drive Banner Elk, NC 28604 761 Foxfire Drive Banner Elk, NC 28604 761 Foxfire Drive Banner Elk, NC 28604 761 Foxfire Drive Banner Elk, NC 28604 761 Foxfire Drive Banner Elk, NC 28604 761 Foxfire Drive Banner Elk, NC 28604 761 Foxfire Drive Banner Elk, NC 28604 761 Foxfire Drive Banner Elk, NC 28604 761 Foxfire Drive Banner Elk, NC 28604 View All Photos

$1,299,000

| Pending

761 Foxfire Drive

Banner Elk, NC 28604

2,339
Square Feet
3
Beds
3.5
Baths
8
Days on Market
CAR4415541
MLS#
House
Structure
Residential
Zone
Contact

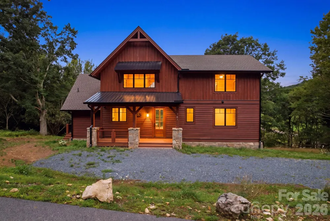
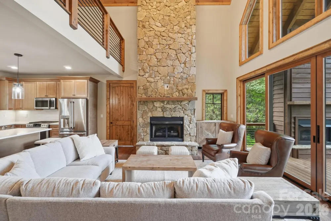
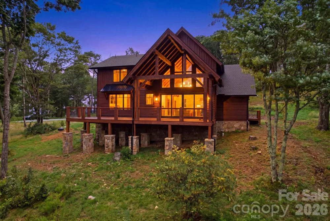
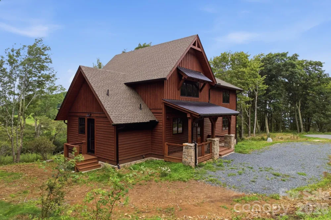
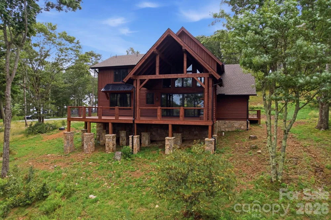
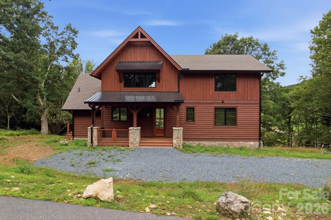
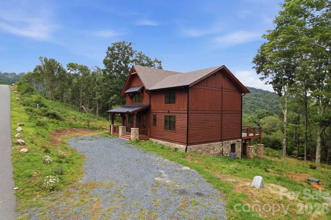
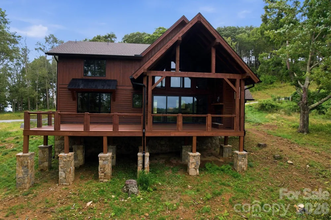
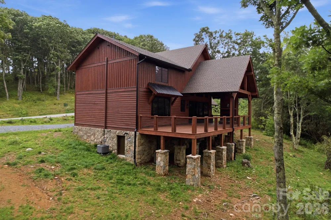
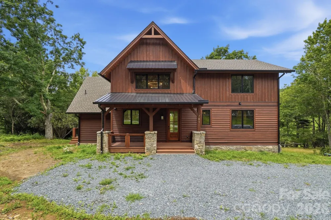
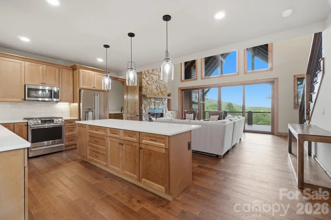
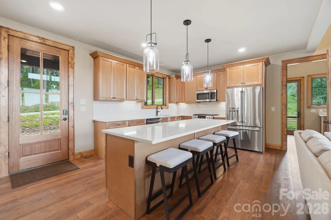
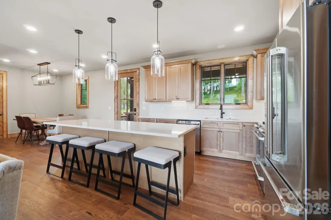
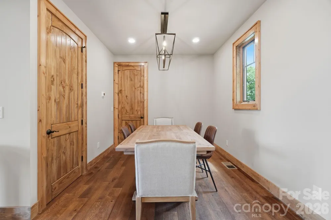
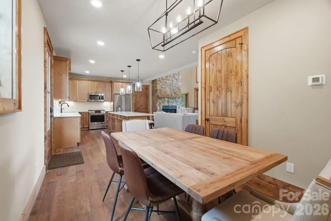
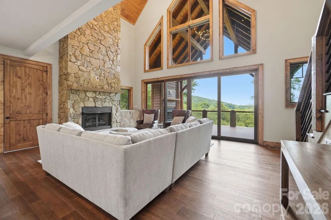

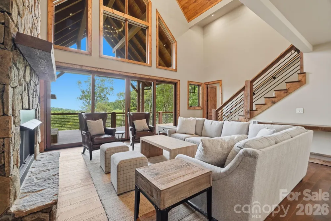
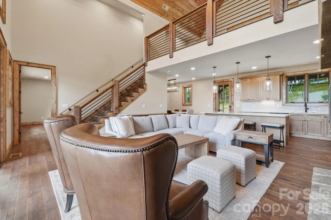
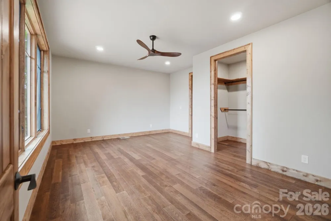
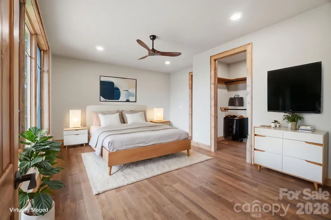
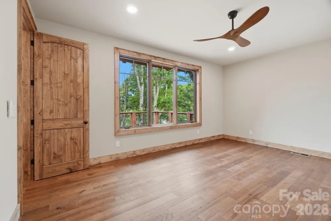
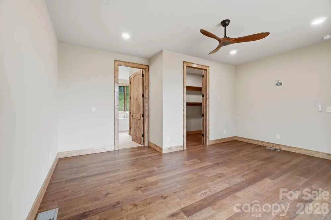
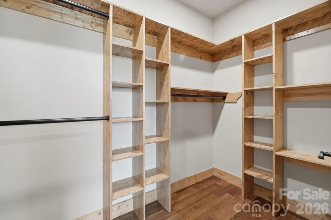
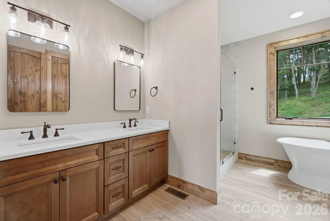
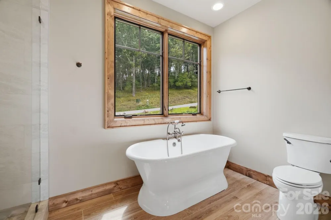
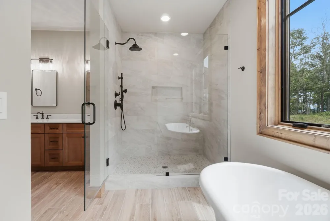
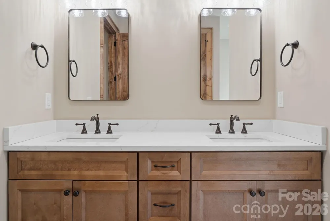
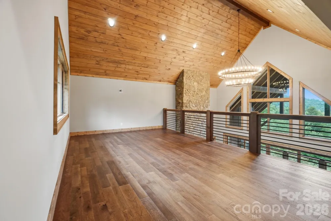
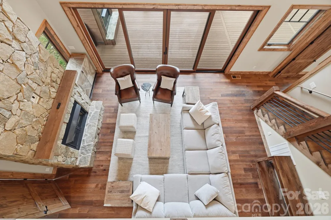
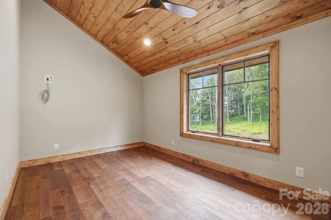
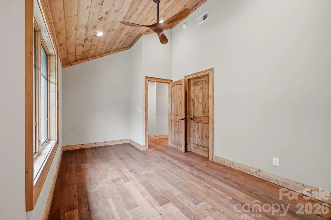
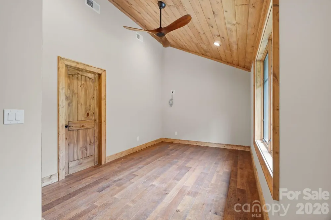
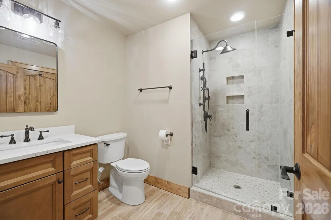
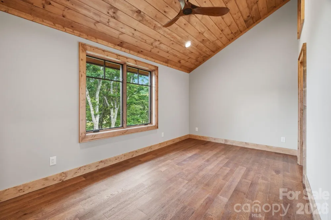
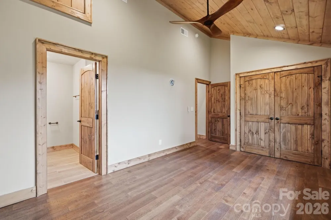
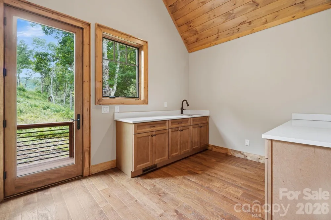
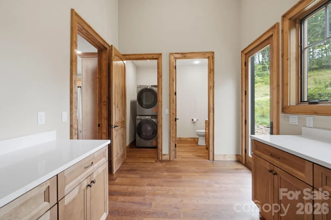
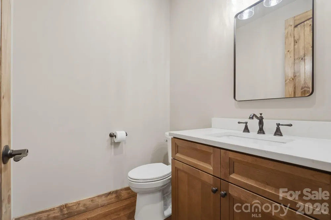
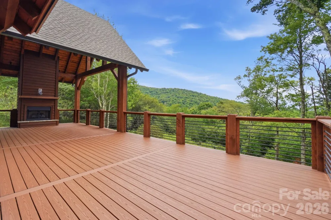
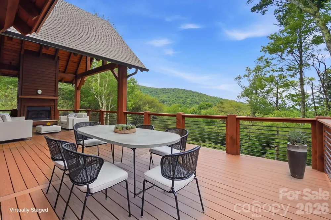
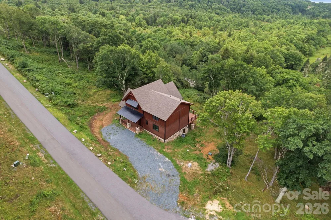
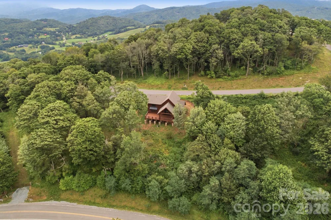
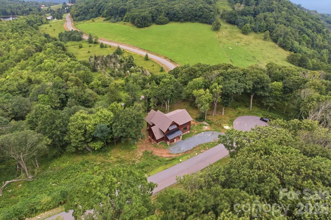
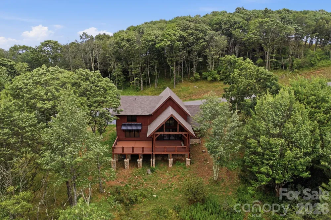
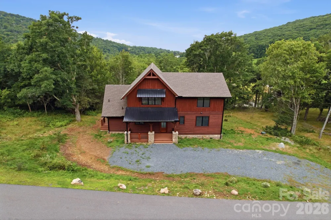
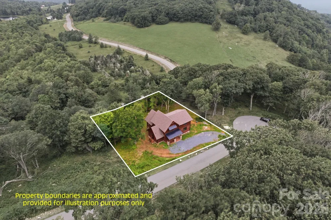
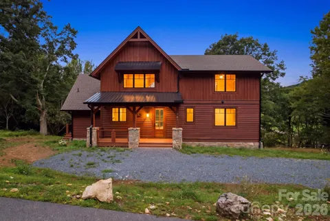
Discover elevated High-Country living at 761 Foxfire Drive, a beautifully NEW CONSTRUCTION crafted mountain residence tucked within one of Banner Elk’s most desirable communities. Surrounded by mature hardwoods and natural privacy, this home offers a serene retreat just minutes from premier dining, skiing, hiking, and year-round recreation. Inside, warm architectural details blend seamlessly with modern comforts. The open-concept living area is anchored by a striking floor-to-ceiling stone fireplace, creating an inviting atmosphere for gatherings or quiet evenings at home. Large windows frame the wooded landscape, bringing in soft natural light and the peaceful ambiance of the mountains. The home features 3 bedrooms, 3.5 baths, and a spacious loft, offering flexible space for guests, a home office, or a cozy lounge. High-end finishes, thoughtful design, and quality craftsmanship are evident throughout. The property is offered fully furnished, including professionally curated pieces in the main living areas and kitchen, along with stainless steel appliances and a washer/dryer for effortless move-in or rental readiness. Step outside to the expansive back deck and enjoy cool mountain breezes, wooded views, and the glow of the outdoor gas-log fireplace — for entertaining under the stars. Whether you’re seeking a full-time residence, a seasonal escape, or a premium investment property, this home delivers exceptional comfort, style, and value in one of Banner Elk’s most sought-after locations.

Property Details
Cooling
Electric, Heat Pump
Heating
Electric, Heat Pump, Propane
Cooling Features
Electric, Heat Pump
Bedrooms
3
Bathrooms
3.5
Full Baths
3
Half Baths
1
View
Long Range,Mountain(s)
Stories
2
Acres
0.0
Square Feet
2339.0
Lot Size (sqft)
0.89
Parking Features
Driveway
Parking Type
Driveway
Property Type
Purchase
Year Built
2025
Foundation
Crawl Space
Sewer Information
Septic Installed
Utility Source
Well
Utility Features
Electricity Connected, Propane, Underground Utilities
Appliances
Dishwasher, Disposal, Dryer, Gas Range, Refrigerator with Ice Maker, Washer, Washer/Dryer
Subdivision
Monteagle
Elementary School
Valle Crucis
Middle School
Unspecified
High School
Watauga
County
Watauga
Region
Banner Elk
Original List Price
$1,299,000
Days on Market (Cumulative)
8
HOA
1
HOA Fees
950.0
MLS #
4415541
Location
Legal

Listings courtesy of Canopy MLS as distributed by MLS GRID. Based on information submitted to the MLS GRID as of 2026-08-27T16:16:07Z. All data is obtained from various sources and may not have been verified by broker or MLS GRID. Supplied Open House Information is subject to change without notice. All information should be independently reviewed and verified for accuracy. Properties may or may not be listed by the office/agent presenting the information. Some IDX listings have been excluded from this website.

Provided By
Listed by Robin Zema (#CARR10846)
Listing Office: Zema Realty Group, LLC (#CARR06067)

Altitude Real Estate Group Inc Have a question about this home?

Interested in Purchasing 761 Foxfire Drive?

Get an estimate on monthly payments on this property.

$
years
Down Payment
$
%
Interest Rate
%
Tax Rate
%
$
$annually
$monthly
Estimated Monthly Payment
$0.00
Loan Amount
$0.00