(828) 450-7484 (828) 424-9325 austin@altituderegroup.com Sarah.s@altituderegroup.com Altitude Real Estate Group Inc
Traffic Dashboard
Home
  • SEARCH
  • COMMUNITIES
    • Asheville
    • Buncombe County
    • Henderson County
    • Haywood County
    • Madison County
    • Yancey County
    • Polk County
    • Rutherford County
  • BUYERS
    • Buying Info
  • SELLERS
    • Selling info
  • RECENTLY SOLD
  • ARTICLES
  • VIDEOS
  • ABOUT
    • Learn More
    • Meet the Team
    • Our Testimonials
  • CONTACT
Traffic Dashboard
Contact
  • Austin Lechner
  • (828) 450-7484
  • austin@altituderegroup.com
  • Sarah Lechner
  • (828) 424-9325
  • Sarah.s@altituderegroup.com
Get in Touch
Office
  • Asheville, North Carolina
Home
  • SEARCH
  • COMMUNITIES
  • BUYERS
  • SELLERS
  • RECENTLY SOLD
  • ARTICLES
  • VIDEOS
  • ABOUT
  • CONTACT
Account
  • Dashboard
  • Logout
  • Login
  • Sign Up
©2026 Altitude Real Estate Group Inc. All rights reserved.
Website built by CloseHack.
  • Privacy
  • Terms
  • DMCA
  • Accessibility
  • Fair Housing
Altitude Real Estate Group Inc - Footer Logo
Canopy MLS

​Listings courtesy of Canopy MLS as distributed by MLS GRID. Based on information submitted to the MLS GRID as of 2026-08-31 16:51:40. All data is obtained from various sources and may not have been verified by broker or MLS GRID. Supplied Open House Information is subject to change without notice. All information should be independently reviewed and verified for accuracy. Properties may or may not be listed by the office/agent presenting the information. Some IDX listings have been excluded from this website.

Longleaf Pines MLS

IDX information is provided exclusively for personal, non-commercial use, and may not be used for any purpose other than to identify prospective properties consumers may be interested in purchasing. Information is deemed reliable but not guaranteed.

Return
  • All Types
  • House+2 more
  • $300K-$1.2M
  • Bed/Bath
  • Size
  • Dates
  • Filters
  • Amenities
  • Save
Listings
No results
Sort
Home / Denver / 7697 Katherine Drive
7697 Katherine Drive Denver, NC 28037 7697 Katherine Drive Denver, NC 28037 7697 Katherine Drive Denver, NC 28037 7697 Katherine Drive Denver, NC 28037 7697 Katherine Drive Denver, NC 28037 7697 Katherine Drive Denver, NC 28037 7697 Katherine Drive Denver, NC 28037 7697 Katherine Drive Denver, NC 28037 7697 Katherine Drive Denver, NC 28037 7697 Katherine Drive Denver, NC 28037 7697 Katherine Drive Denver, NC 28037 7697 Katherine Drive Denver, NC 28037 7697 Katherine Drive Denver, NC 28037 7697 Katherine Drive Denver, NC 28037 7697 Katherine Drive Denver, NC 28037 7697 Katherine Drive Denver, NC 28037 7697 Katherine Drive Denver, NC 28037 7697 Katherine Drive Denver, NC 28037 7697 Katherine Drive Denver, NC 28037 7697 Katherine Drive Denver, NC 28037 7697 Katherine Drive Denver, NC 28037 7697 Katherine Drive Denver, NC 28037 7697 Katherine Drive Denver, NC 28037 7697 Katherine Drive Denver, NC 28037 7697 Katherine Drive Denver, NC 28037 7697 Katherine Drive Denver, NC 28037 7697 Katherine Drive Denver, NC 28037 7697 Katherine Drive Denver, NC 28037 7697 Katherine Drive Denver, NC 28037 7697 Katherine Drive Denver, NC 28037 View All Photos

$319,000

| Active

7697 Katherine Drive

Denver, NC 28037

1,026
Square Feet
3
Beds
2
Baths
17
Days on Market
CAR4414395
MLS#
House
Structure
Residential
Zone
Contact

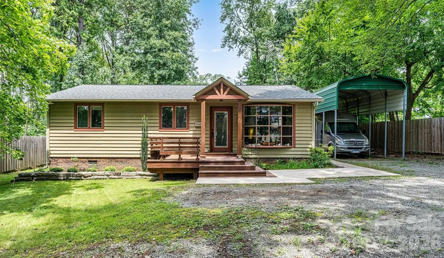
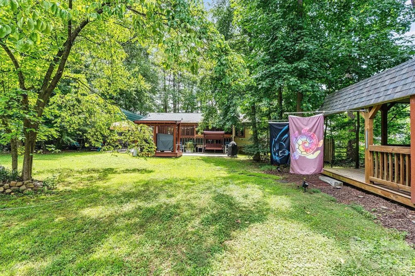
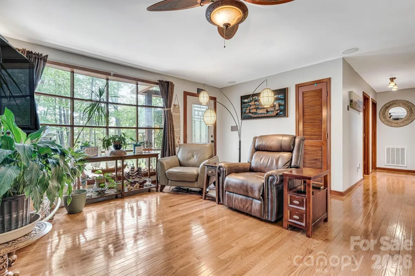
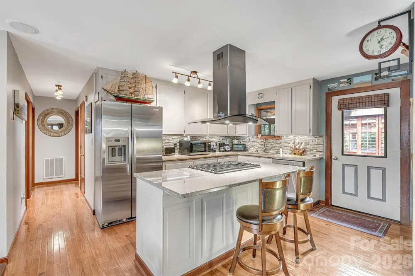
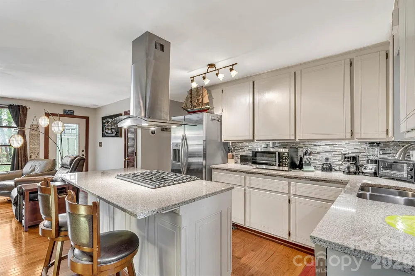
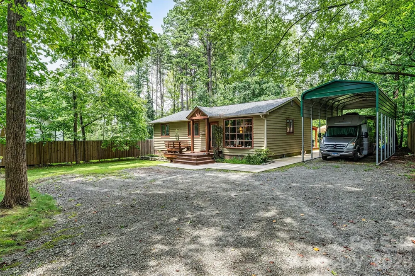
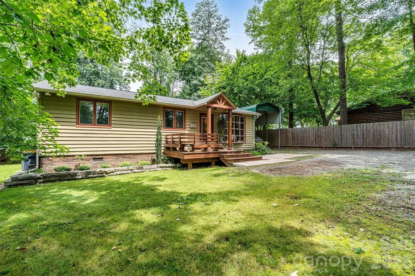
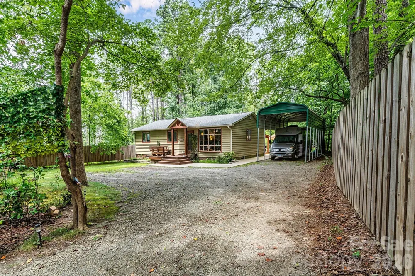
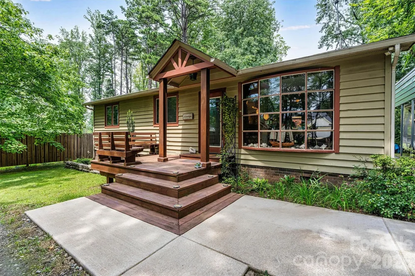
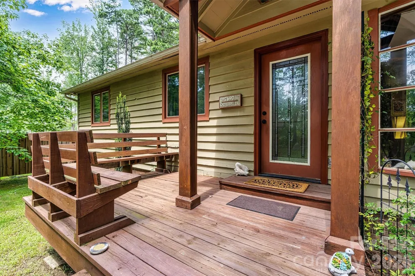
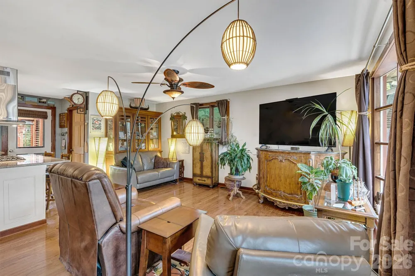
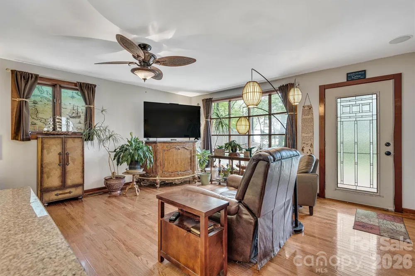
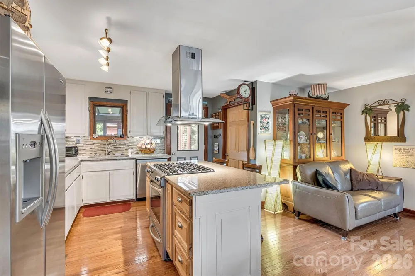
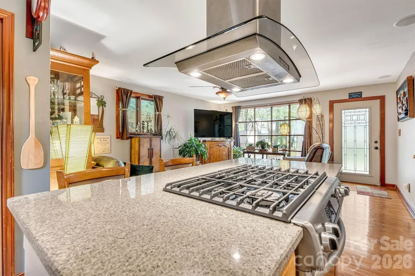
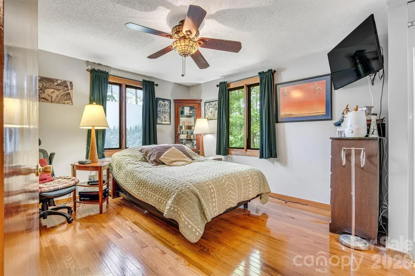
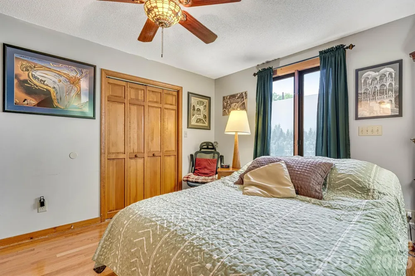
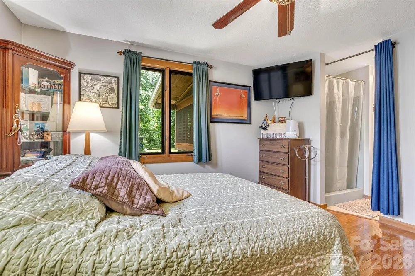
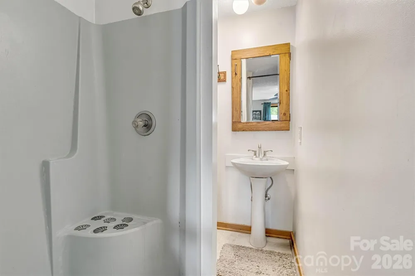
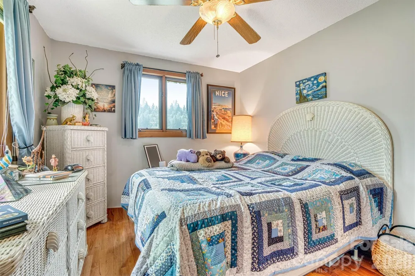
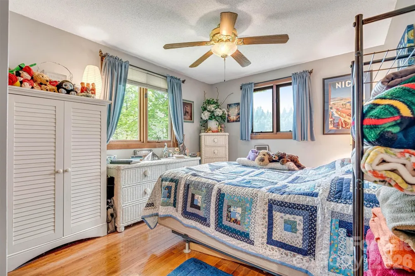
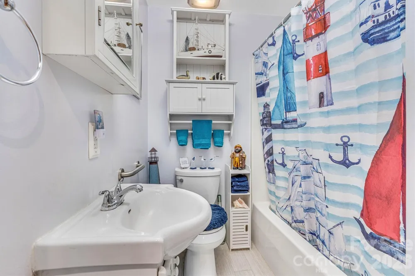
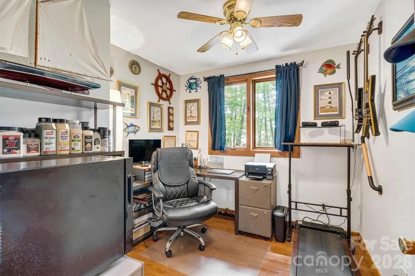
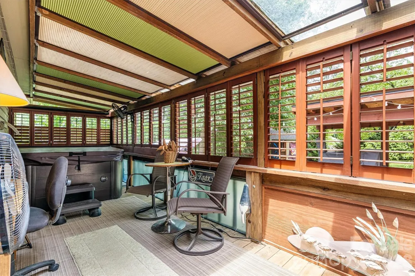
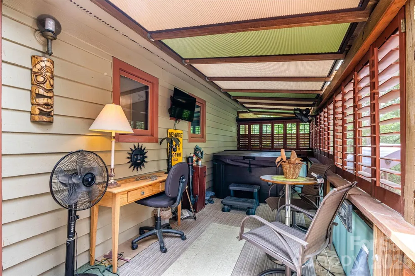
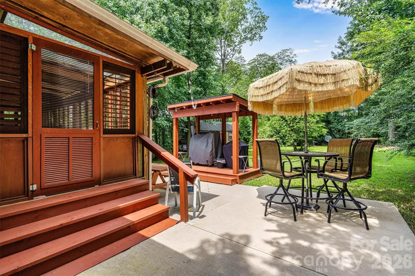
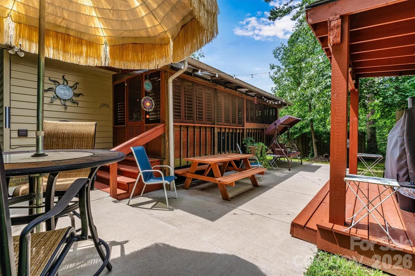
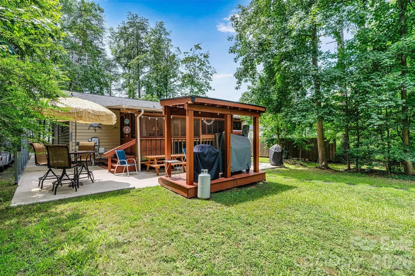
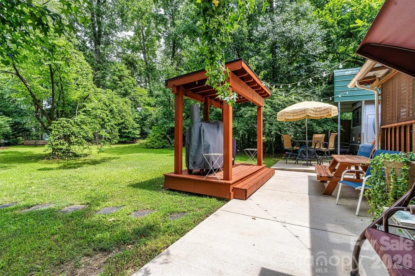
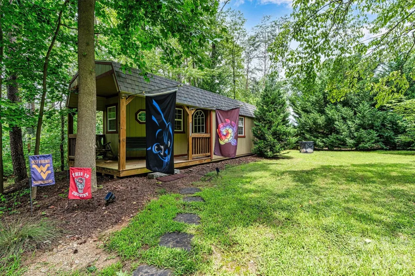
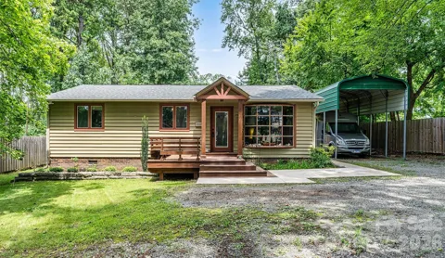
Discover a wonderful blend of comfort, privacy, and relaxed living in this charming home, peacefully tucked away in a natural setting with NO HOA and covered RV parking. Inside, gleaming hardwood floors, abundant natural light, and an open-concept design create a warm and welcoming atmosphere. The open kitchen features stainless steel appliances, a tile backsplash, and an easy connection to the living area—ideal for entertaining and everyday gatherings. Generously sized bedrooms and a dedicated office provide flexible space for working from home, hobbies, or guests. Step outside to the screened porch, unwind in the hot tub, Boat / RV storage, and enjoy the natural beauty and openness of the backyard. With inviting indoor spaces and plenty of room to enjoy the outdoors, this special property is ready to welcome you home!

Property Details
Interior
Breakfast Bar, Kitchen Island, Open Floorplan
Cooling
Ceiling Fan(s), Central Air, Heat Pump
Heating
Heat Pump
Cooling Features
Ceiling Fan(s), Central Air, Heat Pump
Bedrooms
3
Bathrooms
2.0
Full Baths
2
Lot Features
Level, Wooded
Stories
1
Lot Description
Level, Wooded
Exterior Materials
Hot Tub, Storage
Acres
0.0
Square Feet
1026.0
Lot Size (sqft)
0.566
Parking Features
Detached Carport, RV Access/Parking
Parking Type
Carport
Parking Carport Spaces
1.0
Property Type
Purchase
Year Built
1986
Foundation
Crawl Space
Sewer Information
Septic Installed
Utility Source
Well
Utility Features
Cable Connected, Electricity Connected, Propane, Satellite Internet Available
Appliances
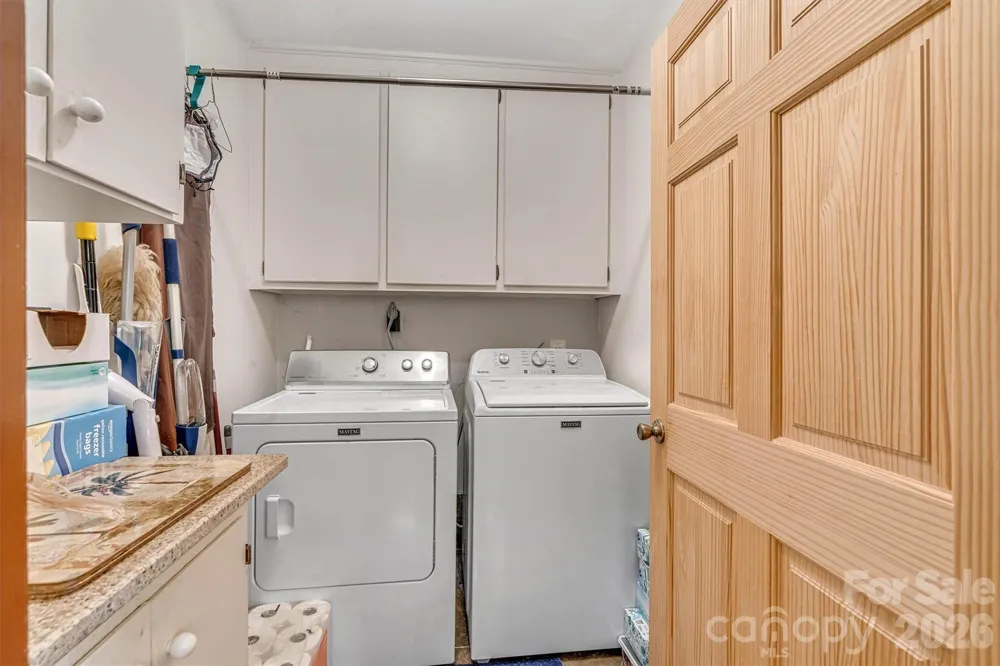
Dishwasher, Dryer, Electric Oven, Exhaust Fan, Exhaust Hood, Gas Cooktop, Gas Oven, Refrigerator, Washer
Subdivision
LAKEHAVEN ESTATES
Elementary School
Rock Springs
Middle School
North Lincoln
High School
North Lincoln
County
Lincoln
Region
Denver
Original List Price
$319,000
Days on Market (Cumulative)
17
MLS #
4414395
Location
Legal

Listings courtesy of Canopy MLS as distributed by MLS GRID. Based on information submitted to the MLS GRID as of 2026-08-29T15:14:05Z. All data is obtained from various sources and may not have been verified by broker or MLS GRID. Supplied Open House Information is subject to change without notice. All information should be independently reviewed and verified for accuracy. Properties may or may not be listed by the office/agent presenting the information. Some IDX listings have been excluded from this website.

Provided By
Listed by Xiaoyu Xu (#CARR62238)
Listing Office: Lake Norman Realty, Inc. (#CAR302003)

Altitude Real Estate Group Inc Have a question about this home?

Interested in Purchasing 7697 Katherine Drive?

Get an estimate on monthly payments on this property.

$
years
Down Payment
$
%
Interest Rate
%
Tax Rate
%
$
$annually
$monthly
Estimated Monthly Payment
$0.00
Loan Amount
$0.00