(828) 450-7484 (828) 424-9325 austin@altituderegroup.com Sarah.s@altituderegroup.com Altitude Real Estate Group Inc
Traffic Dashboard
Home
  • SEARCH
  • COMMUNITIES
    • Asheville
    • Buncombe County
    • Henderson County
    • Haywood County
    • Madison County
    • Yancey County
    • Polk County
    • Rutherford County
  • BUYERS
    • Buying Info
  • SELLERS
    • Selling info
  • RECENTLY SOLD
  • ARTICLES
  • VIDEOS
  • ABOUT
    • Learn More
    • Meet the Team
    • Our Testimonials
  • CONTACT
Traffic Dashboard
Contact
  • Austin Lechner
  • (828) 450-7484
  • austin@altituderegroup.com
  • Sarah Lechner
  • (828) 424-9325
  • Sarah.s@altituderegroup.com
Get in Touch
Office
  • Asheville, North Carolina
Home
  • SEARCH
  • COMMUNITIES
  • BUYERS
  • SELLERS
  • RECENTLY SOLD
  • ARTICLES
  • VIDEOS
  • ABOUT
  • CONTACT
Account
  • Dashboard
  • Logout
  • Login
  • Sign Up
©2026 Altitude Real Estate Group Inc. All rights reserved.
Website built by CloseHack.
  • Privacy
  • Terms
  • DMCA
  • Accessibility
  • Fair Housing
Altitude Real Estate Group Inc - Footer Logo
Canopy MLS

​Listings courtesy of Canopy MLS as distributed by MLS GRID. Based on information submitted to the MLS GRID as of 2026-08-31 16:31:41. All data is obtained from various sources and may not have been verified by broker or MLS GRID. Supplied Open House Information is subject to change without notice. All information should be independently reviewed and verified for accuracy. Properties may or may not be listed by the office/agent presenting the information. Some IDX listings have been excluded from this website.

Longleaf Pines MLS

IDX information is provided exclusively for personal, non-commercial use, and may not be used for any purpose other than to identify prospective properties consumers may be interested in purchasing. Information is deemed reliable but not guaranteed.

Return
  • All Types
  • House+2 more
  • $300K-$1.2M
  • Bed/Bath
  • Size
  • Dates
  • Filters
  • Amenities
  • Save
Listings
No results
Sort
Home / Vass / 775 Riverbirch Drive
775 Riverbirch Drive Vass, NC 28394 775 Riverbirch Drive Vass, NC 28394 775 Riverbirch Drive Vass, NC 28394 775 Riverbirch Drive Vass, NC 28394 775 Riverbirch Drive Vass, NC 28394 775 Riverbirch Drive Vass, NC 28394 775 Riverbirch Drive Vass, NC 28394 775 Riverbirch Drive Vass, NC 28394 775 Riverbirch Drive Vass, NC 28394 775 Riverbirch Drive Vass, NC 28394 775 Riverbirch Drive Vass, NC 28394 775 Riverbirch Drive Vass, NC 28394 775 Riverbirch Drive Vass, NC 28394 775 Riverbirch Drive Vass, NC 28394 775 Riverbirch Drive Vass, NC 28394 775 Riverbirch Drive Vass, NC 28394 775 Riverbirch Drive Vass, NC 28394 775 Riverbirch Drive Vass, NC 28394 775 Riverbirch Drive Vass, NC 28394 775 Riverbirch Drive Vass, NC 28394 775 Riverbirch Drive Vass, NC 28394 775 Riverbirch Drive Vass, NC 28394 775 Riverbirch Drive Vass, NC 28394 775 Riverbirch Drive Vass, NC 28394 775 Riverbirch Drive Vass, NC 28394 775 Riverbirch Drive Vass, NC 28394 775 Riverbirch Drive Vass, NC 28394 775 Riverbirch Drive Vass, NC 28394 775 Riverbirch Drive Vass, NC 28394 775 Riverbirch Drive Vass, NC 28394 775 Riverbirch Drive Vass, NC 28394 775 Riverbirch Drive Vass, NC 28394 775 Riverbirch Drive Vass, NC 28394 775 Riverbirch Drive Vass, NC 28394 775 Riverbirch Drive Vass, NC 28394 775 Riverbirch Drive Vass, NC 28394 775 Riverbirch Drive Vass, NC 28394 775 Riverbirch Drive Vass, NC 28394 775 Riverbirch Drive Vass, NC 28394 775 Riverbirch Drive Vass, NC 28394 775 Riverbirch Drive Vass, NC 28394 775 Riverbirch Drive Vass, NC 28394 775 Riverbirch Drive Vass, NC 28394 775 Riverbirch Drive Vass, NC 28394 775 Riverbirch Drive Vass, NC 28394 775 Riverbirch Drive Vass, NC 28394 775 Riverbirch Drive Vass, NC 28394 775 Riverbirch Drive Vass, NC 28394 775 Riverbirch Drive Vass, NC 28394 View All Photos

$450,000

| Active

775 Riverbirch Drive

Vass, NC 28394

2,519
Square Feet
5
Beds
3
Baths
4
Days on Market
768421
MLS#
House
Structure
Residential
Zone
Contact

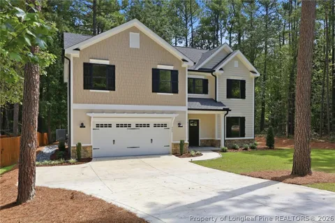
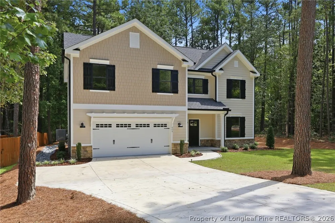
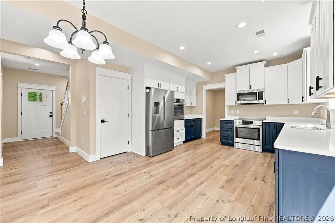
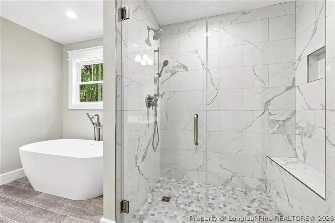
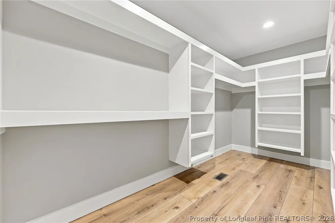
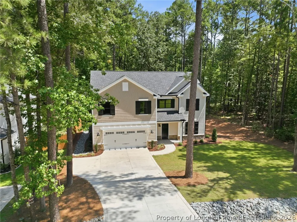
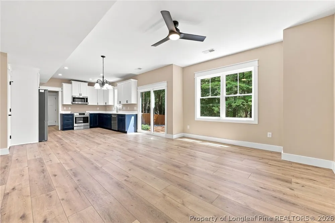
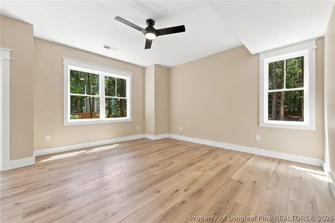
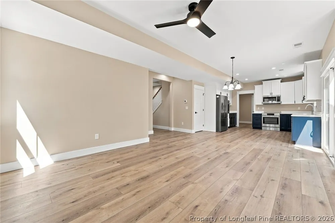
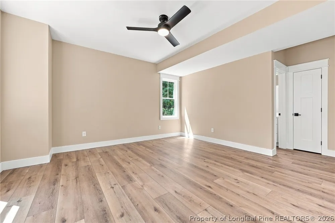
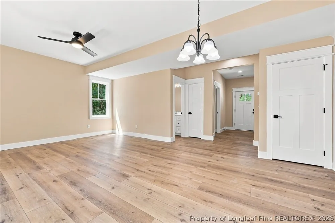
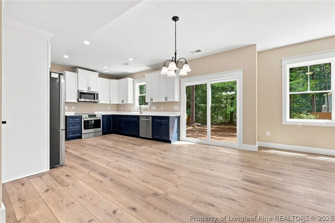
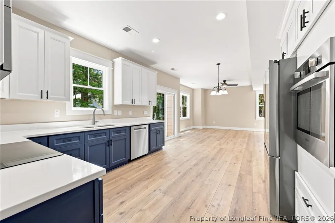
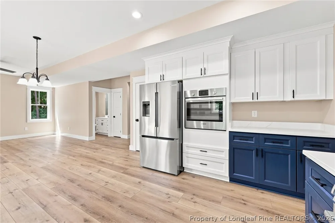
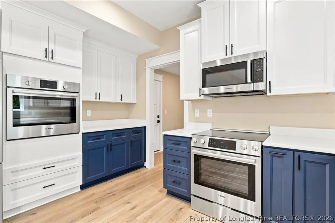
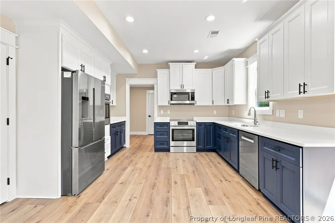
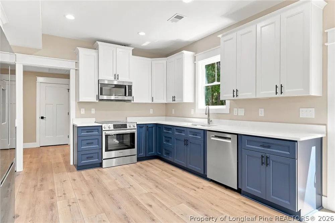
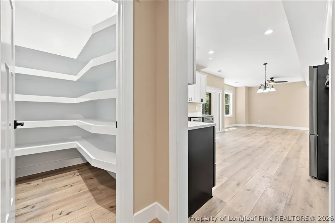
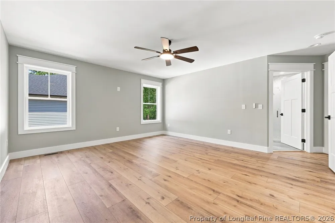
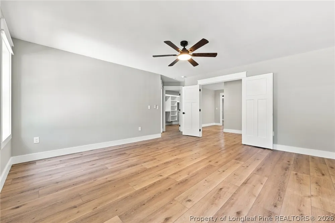
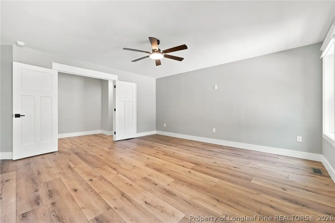
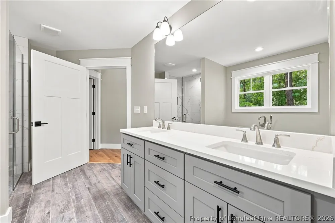
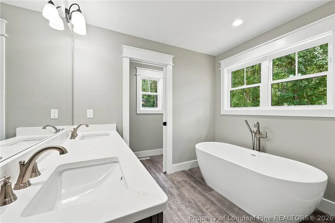
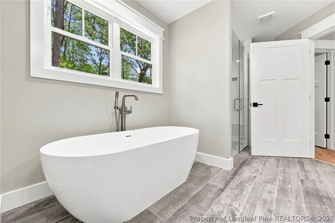
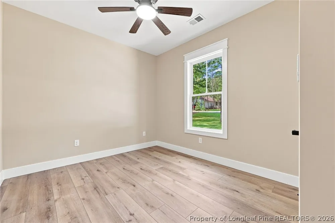
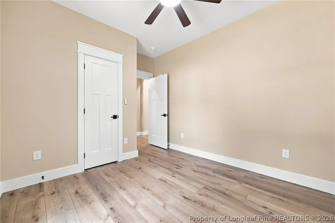
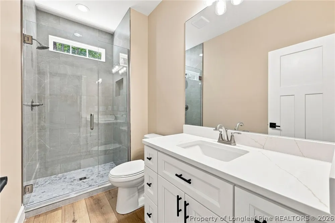
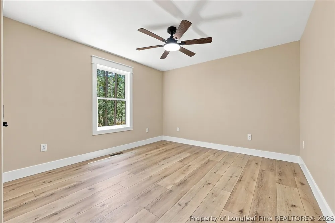
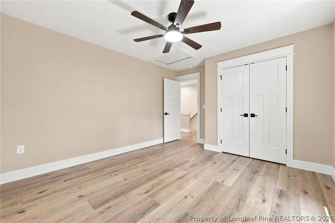
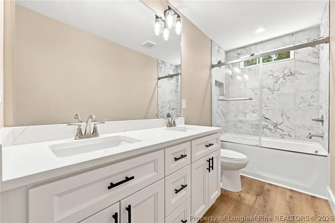
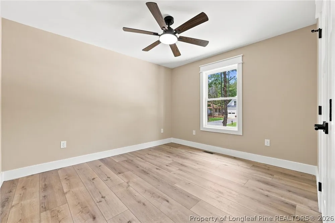
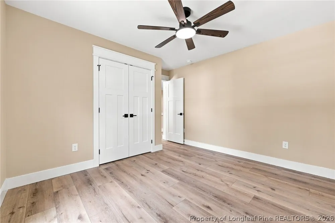
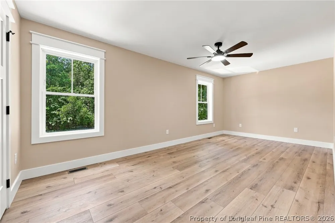
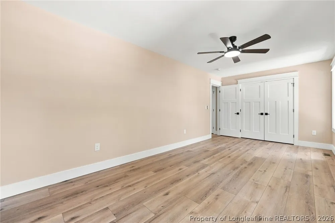
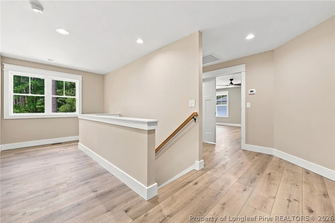
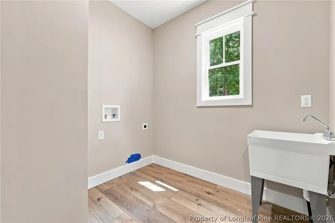
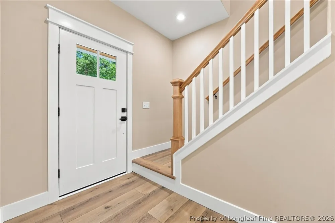
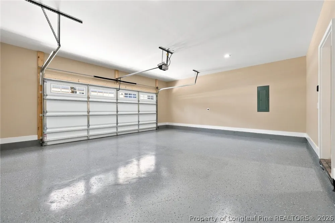
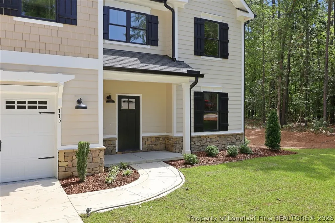
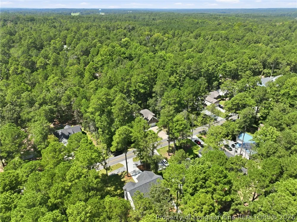
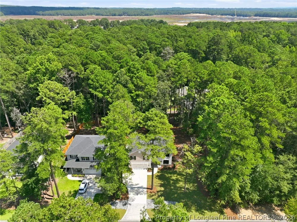
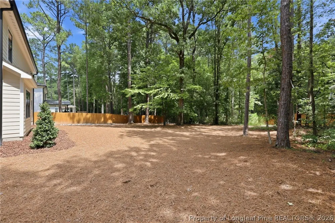
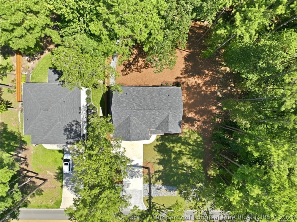
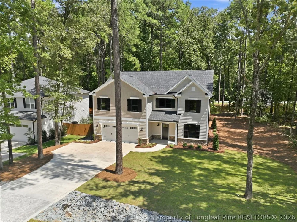
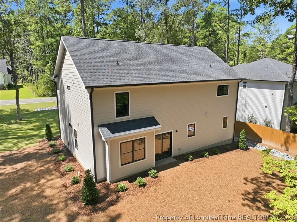
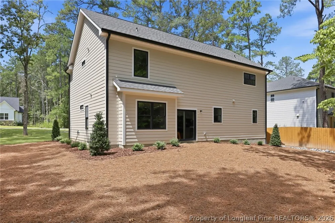
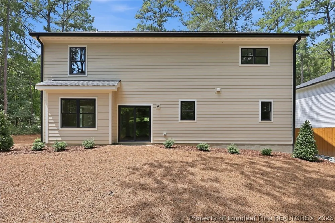
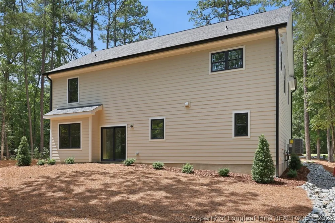
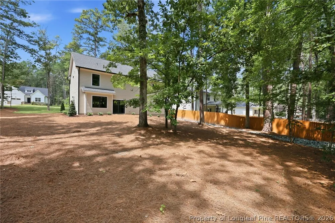
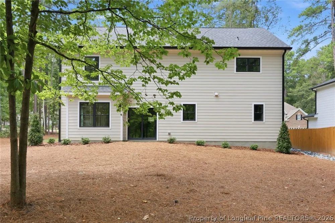
Welcome to 775 Riverbirch Drive in Woodlake, a new construction home by Sun Builders where attention to detail shows throughout. The main level includes a guest bedroom and full bath, giving visitors their own space and offering flexibility for a home office or multi-generational living. Upstairs, the owner's suite is joined by two additional bedrooms. The kitchen is built for everyday use with Bosch appliances, soft-close cabinetry, a wall oven, plus a range with a second oven. An upgraded trim package throughout the home adds detail and character. Even the storage spaces received extra attention--all shelving is wood rather than the wire shelving commonly found in new construction. There is no carpet anywhere in the home, making the floors easier to maintain. Bathrooms feature tiled walk-in showers with floor-to-ceiling tile. The garage has a coated floor for durability and easy cleanup. The cement fiber board exterior offers lower-maintenance living, and the concrete driveway is finished with stamped concrete near the garage for an added detail. The home sits on a .258-acre lot in Woodlake. If you're looking for new construction with a main-level guest suite, four bedrooms, quality finishes, and details you don't always find in a new build, 775 Riverbirch Drive is worth seeing. $10,000 concession with full price offer to be used for rate buy down, upgrades or seller closing costs Taxes and HOA fee based on lot. Has not been assessed with home.

Property Details
Interior
Ceiling Fans, Double Vanity, Bath In Primary Bedroom, Pantry, Quartz Counters, Separate Shower, Tub Shower, Walk In Closets, Wal
Heating
Heat Pump
Bedrooms
5
Bathrooms
3.0
Full Baths
3
Lot Features
Quarter To Half Acre Lot
Stories
2
Lot Description
Quarter To Half Acre Lot
Exterior Features
Porch
Exterior Materials
Porch
Square Feet
2519.0
Lot Size (sqft)
0.0
Parking Features
Attached, Garage
Parking
1
Parking Type
Garage
Parking Garage Spaces
2.0
Property Type
Purchase
Style
Two Story
Property Subtype Additional
Single Family Residence
Year Built
2026
Sewer Information
Community Coop Sewer
Utility Source
Community Coop
Appliances
Built In Oven, Dishwasher, Exhaust Fan, Free Standing Gas Range, Disposal, Refrigerator
Subdivision
WOODLAKE
Community Features
Golf, Gated
Middle School
Moore County Schools
High School
Moore County Schools
County
Moore
Region
Vass
Original List Price
$450,000
Days on Market (Cumulative)
4
HOA
1
HOA Fees
41.0
Ownership
More than a year
MLS #
768421
Location
Legal

IDX information is provided exclusively for personal, non-commercial use, and may not be used for any purpose other than to identify prospective properties consumers may be interested in purchasing. Information is deemed reliable but not guaranteed.

Provided By
Listed by TERRY NANNEY (#NANNTX)
Listing Office: EXP REALTY LLC (#32360)

Altitude Real Estate Group Inc Have a question about this home?

Interested in Purchasing 775 Riverbirch Drive?

Get an estimate on monthly payments on this property.

$
years
Down Payment
$
%
Interest Rate
%
Tax Rate
%
$
$annually
$monthly
Estimated Monthly Payment
$0.00
Loan Amount
$0.00