(828) 450-7484 (828) 424-9325 austin@altituderegroup.com Sarah.s@altituderegroup.com Altitude Real Estate Group Inc
Traffic Dashboard
Home
  • SEARCH
  • COMMUNITIES
    • Asheville
    • Buncombe County
    • Henderson County
    • Haywood County
    • Madison County
    • Yancey County
    • Polk County
    • Rutherford County
  • BUYERS
    • Buying Info
  • SELLERS
    • Selling info
  • RECENTLY SOLD
  • ARTICLES
  • VIDEOS
  • ABOUT
    • Learn More
    • Meet the Team
    • Our Testimonials
  • CONTACT
Traffic Dashboard
Contact
  • Austin Lechner
  • (828) 450-7484
  • austin@altituderegroup.com
  • Sarah Lechner
  • (828) 424-9325
  • Sarah.s@altituderegroup.com
Get in Touch
Office
  • Asheville, North Carolina
Home
  • SEARCH
  • COMMUNITIES
  • BUYERS
  • SELLERS
  • RECENTLY SOLD
  • ARTICLES
  • VIDEOS
  • ABOUT
  • CONTACT
Account
  • Dashboard
  • Logout
  • Login
  • Sign Up
©2026 Altitude Real Estate Group Inc. All rights reserved.
Website built by CloseHack.
  • Privacy
  • Terms
  • DMCA
  • Accessibility
  • Fair Housing
Altitude Real Estate Group Inc - Footer Logo
Canopy MLS

​Listings courtesy of Canopy MLS as distributed by MLS GRID. Based on information submitted to the MLS GRID as of 2026-09-03 19:56:29. All data is obtained from various sources and may not have been verified by broker or MLS GRID. Supplied Open House Information is subject to change without notice. All information should be independently reviewed and verified for accuracy. Properties may or may not be listed by the office/agent presenting the information. Some IDX listings have been excluded from this website.

Longleaf Pines MLS

IDX information is provided exclusively for personal, non-commercial use, and may not be used for any purpose other than to identify prospective properties consumers may be interested in purchasing. Information is deemed reliable but not guaranteed.

Return
  • All Types
  • House+2 more
  • $300K-$1.2M
  • Bed/Bath
  • Size
  • Dates
  • Filters
  • Amenities
  • Save
  • Share
Listings
No results
Sort
Home / Gastonia / 813 Jamestown Drive #6
813 Jamestown Drive #6 Gastonia, NC 28056 813 Jamestown Drive #6 Gastonia, NC 28056 813 Jamestown Drive #6 Gastonia, NC 28056 813 Jamestown Drive #6 Gastonia, NC 28056 813 Jamestown Drive #6 Gastonia, NC 28056 813 Jamestown Drive #6 Gastonia, NC 28056 813 Jamestown Drive #6 Gastonia, NC 28056 813 Jamestown Drive #6 Gastonia, NC 28056 813 Jamestown Drive #6 Gastonia, NC 28056 813 Jamestown Drive #6 Gastonia, NC 28056 813 Jamestown Drive #6 Gastonia, NC 28056 813 Jamestown Drive #6 Gastonia, NC 28056 813 Jamestown Drive #6 Gastonia, NC 28056 813 Jamestown Drive #6 Gastonia, NC 28056 813 Jamestown Drive #6 Gastonia, NC 28056 813 Jamestown Drive #6 Gastonia, NC 28056 813 Jamestown Drive #6 Gastonia, NC 28056 813 Jamestown Drive #6 Gastonia, NC 28056 813 Jamestown Drive #6 Gastonia, NC 28056 813 Jamestown Drive #6 Gastonia, NC 28056 813 Jamestown Drive #6 Gastonia, NC 28056 813 Jamestown Drive #6 Gastonia, NC 28056 813 Jamestown Drive #6 Gastonia, NC 28056 813 Jamestown Drive #6 Gastonia, NC 28056 813 Jamestown Drive #6 Gastonia, NC 28056 813 Jamestown Drive #6 Gastonia, NC 28056 813 Jamestown Drive #6 Gastonia, NC 28056 813 Jamestown Drive #6 Gastonia, NC 28056 813 Jamestown Drive #6 Gastonia, NC 28056 813 Jamestown Drive #6 Gastonia, NC 28056 813 Jamestown Drive #6 Gastonia, NC 28056 813 Jamestown Drive #6 Gastonia, NC 28056 813 Jamestown Drive #6 Gastonia, NC 28056 View All Photos

$225,000

| Active

813 Jamestown Drive #6

Gastonia, NC 28056

1,426
Square Feet
3
Beds
2.5
Baths
8
Days on Market
CAR4414711
MLS#
Condo
Structure
Residential
Zone
Contact

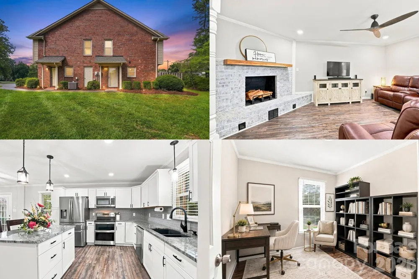
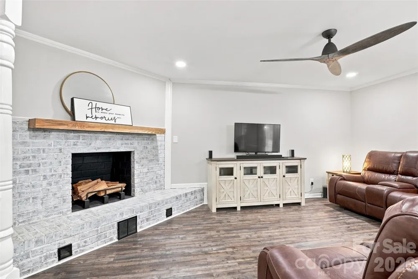
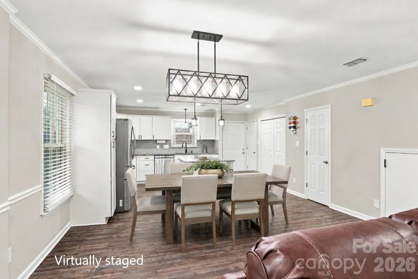
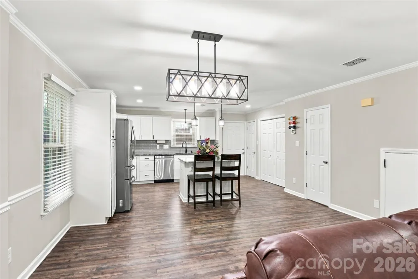
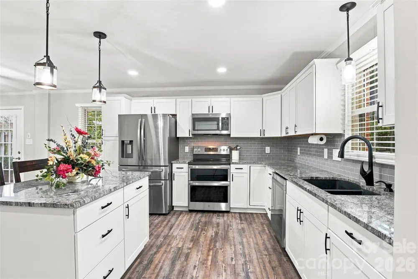
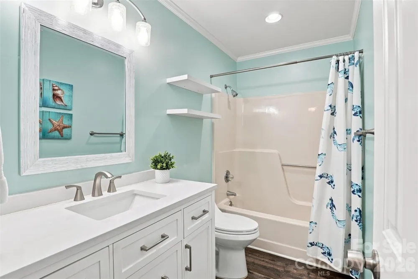
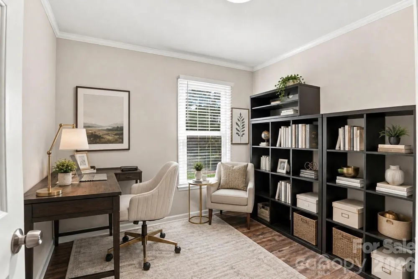
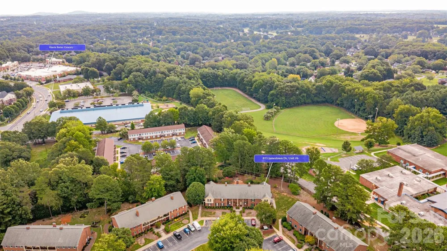
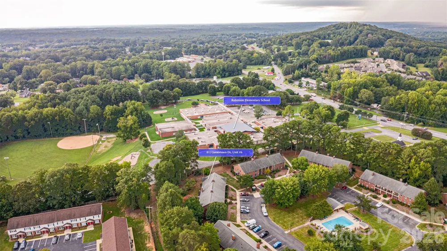
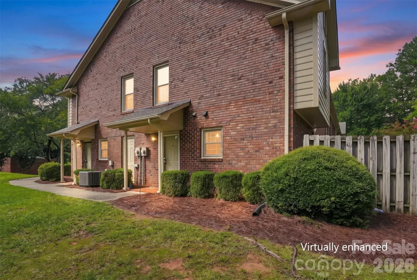
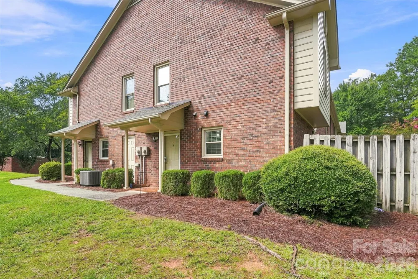
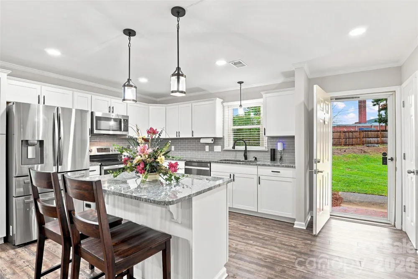
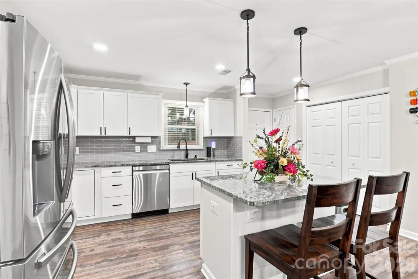
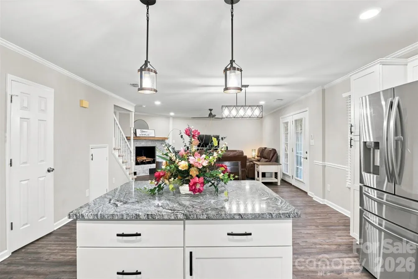
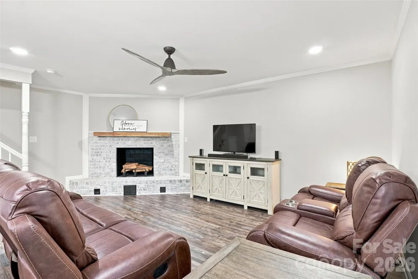
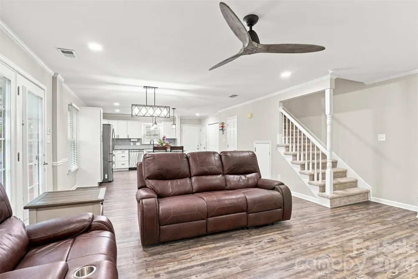
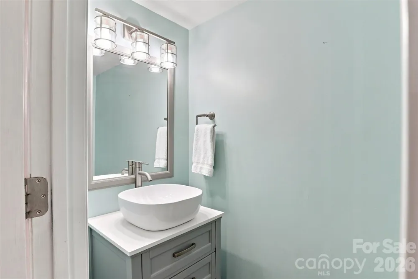
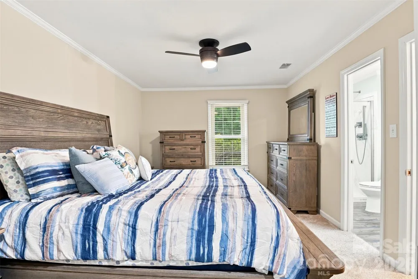
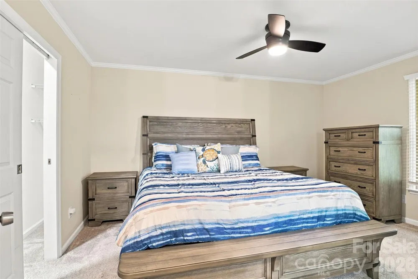
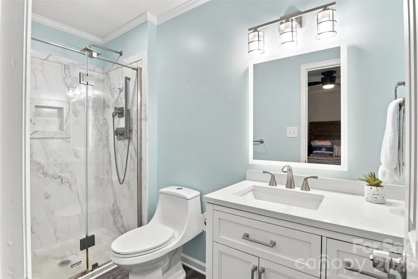
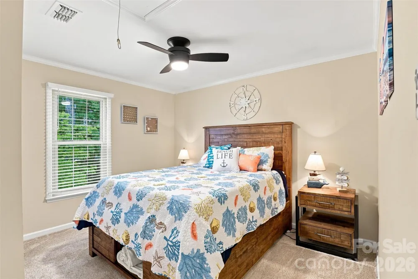
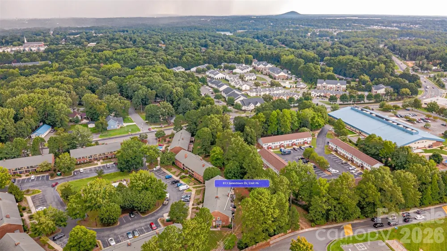
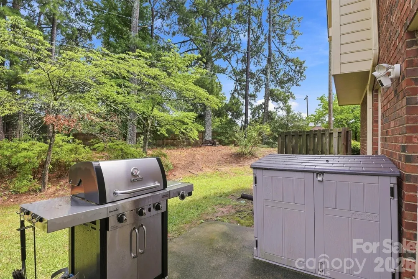
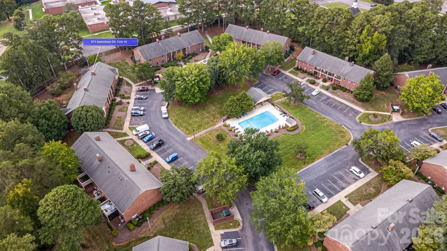
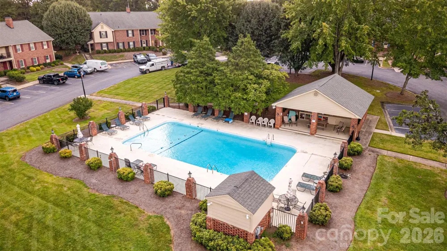
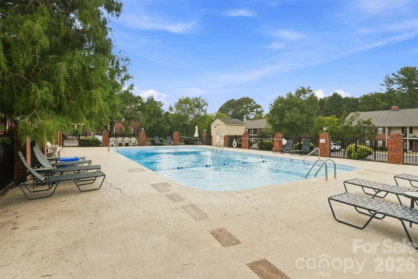
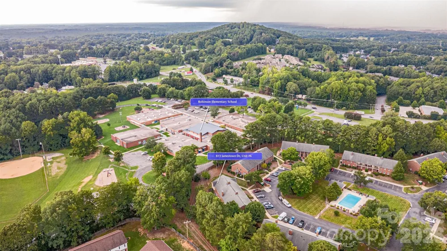
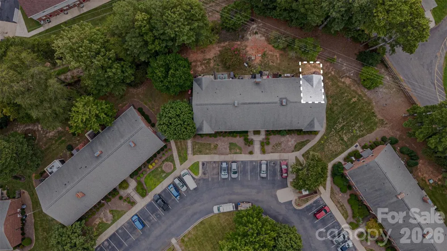
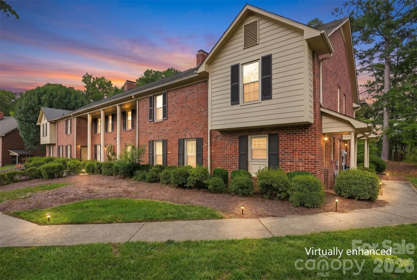
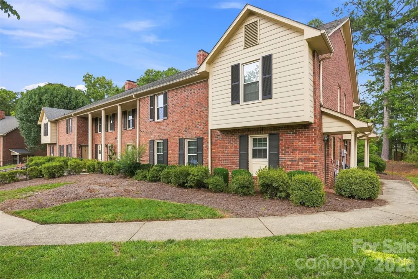
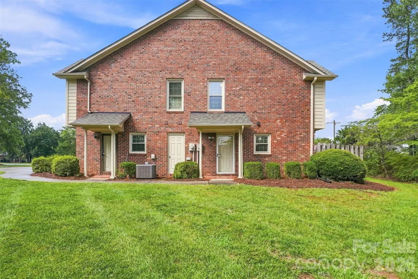
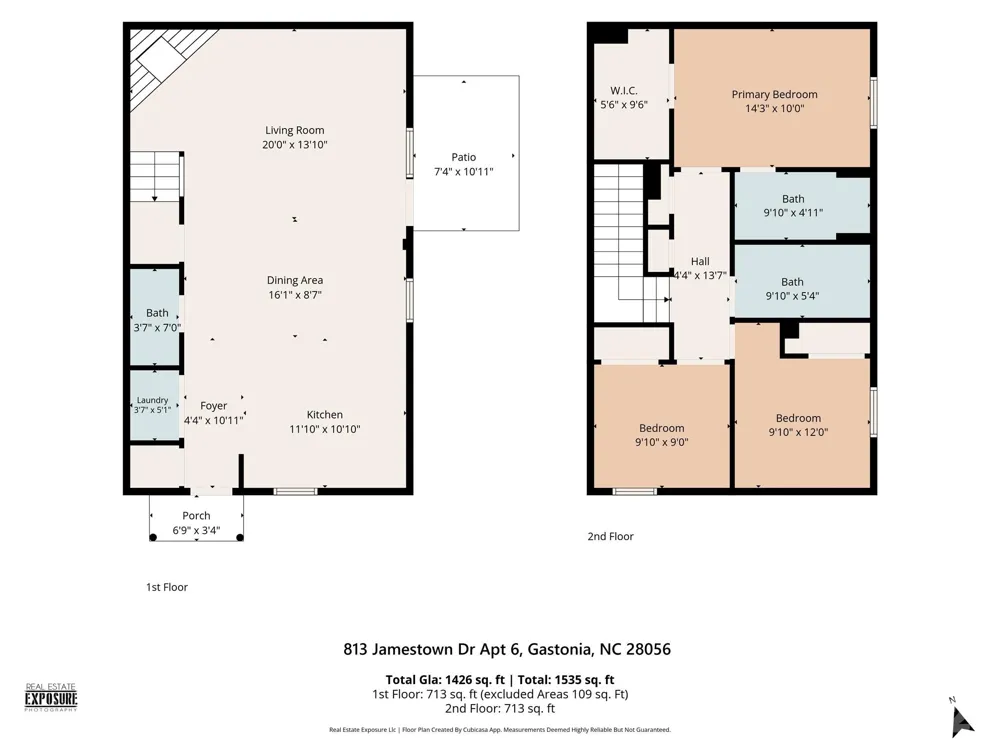
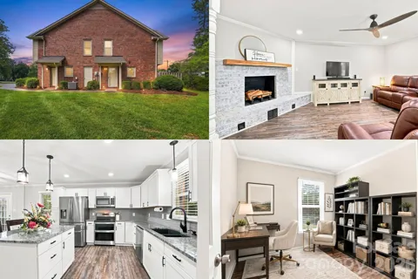
Imagine coming home at the end of the day, stepping inside, and immediately feeling like you can settle in. This inviting end-unit home offers a wonderful balance of privacy, comfort, and everyday convenience, with an open floor plan that makes daily living feel effortless. The kitchen is ready for everything from a quiet morning coffee to hosting dinner, featuring granite countertops, stainless steel appliances, and a double oven that makes cooking and entertaining that much easier. Luxury vinyl plank flooring adds a polished touch while connecting the living spaces beautifully. When it is time to unwind, retreat to the spacious primary suite with a walk-in closet, or step outside and enjoy the backyard setting that gives you your own place to relax in the fresh air. On warm Carolina days, the community pool offers another way to slow down and enjoy time close to home. And when life gets busy, this Gastonia location helps make the everyday easier. Groceries, restaurants, fitness, banking, shopping, and other daily conveniences are nearby, while access to major routes keeps Charlotte and the greater region within reach. It is the kind of home where weekends can start slowly, errands do not have to take all day, and coming home feels like getting away without being far from everything you need. Come experience the comfort, convenience, and easygoing lifestyle waiting for you at Jamestown Drive. Schedule your private tour and see how naturally this home could fit into your next chapter.

Property Details
Interior
Attic Stairs Pulldown, Walk-In Closet(s)
Cooling
Ceiling Fan(s), Central Air
Heating
Central, Electric
Cooling Features
Ceiling Fan(s), Central Air
Bedrooms
3
Bathrooms
2.5
Full Baths
2
Half Baths
1
Stories
2
Acres
0.0
Square Feet
1426.0
Lot Size (sqft)
0.0367
Parking Features
Assigned, Parking Space(s)
Property Type
Purchase
Year Built
1983
Foundation
Slab
Roof
Composition
Sewer Information
Public Sewer
Utility Source
City
Utility Features
Cable Available, Electricity Connected, Phone Connected
Appliances
Dishwasher, Disposal, Dryer, Microwave, Refrigerator, Washer
Subdivision
Jamestown
Elementary School
Robinson
Middle School
Cramerton
High School
Forestview
County
GASTON
Region
Gastonia
Zoning
RES
Original List Price
$225,000
Days on Market (Cumulative)
8
HOA
1
HOA Fees
240.0
MLS #
4414711
Location
Legal

Listings courtesy of Canopy MLS as distributed by MLS GRID. Based on information submitted to the MLS GRID as of 2026-09-02T14:15:07Z. All data is obtained from various sources and may not have been verified by broker or MLS GRID. Supplied Open House Information is subject to change without notice. All information should be independently reviewed and verified for accuracy. Properties may or may not be listed by the office/agent presenting the information. Some IDX listings have been excluded from this website.

Provided By
Listed by Kristen Bernard (#CAR70653)
Listing Office: Keller Williams South Park (#CAR9147)

Altitude Real Estate Group Inc Have a question about this home?

Interested in Purchasing 813 Jamestown Drive #6?

Get an estimate on monthly payments on this property.

$
years
Down Payment
$
%
Interest Rate
%
Tax Rate
%
$
$annually
$monthly
Estimated Monthly Payment
$0.00
Loan Amount
$0.00