?? Classic 3 Bedroom, 2 Bath Brick Ranch with Spacious Yard & Screened Porch
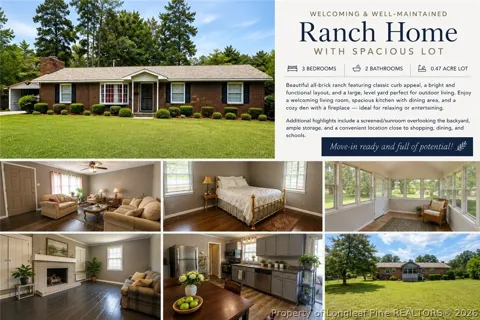
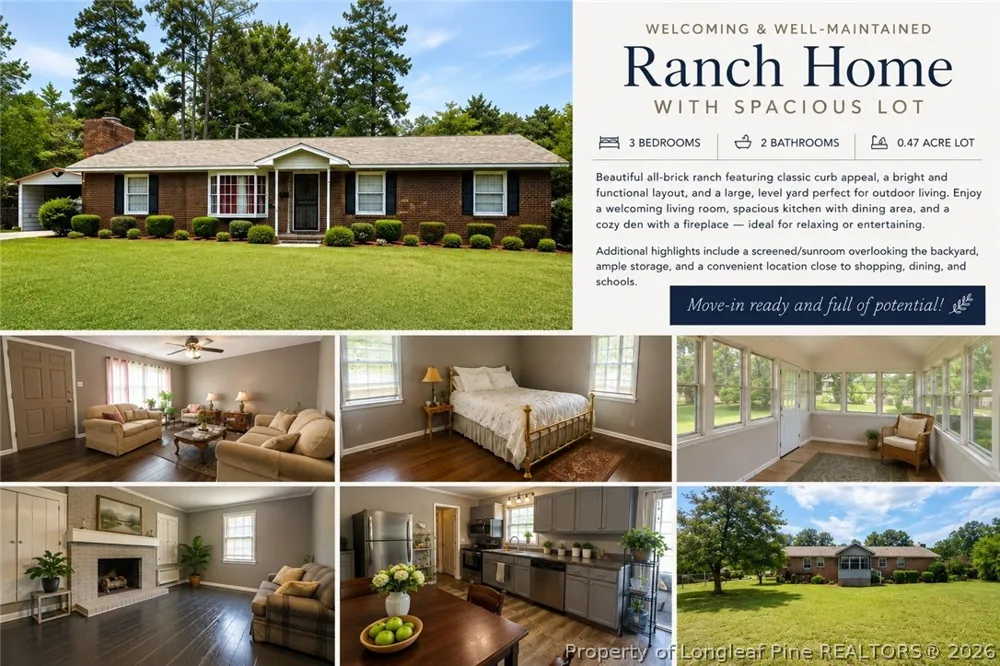
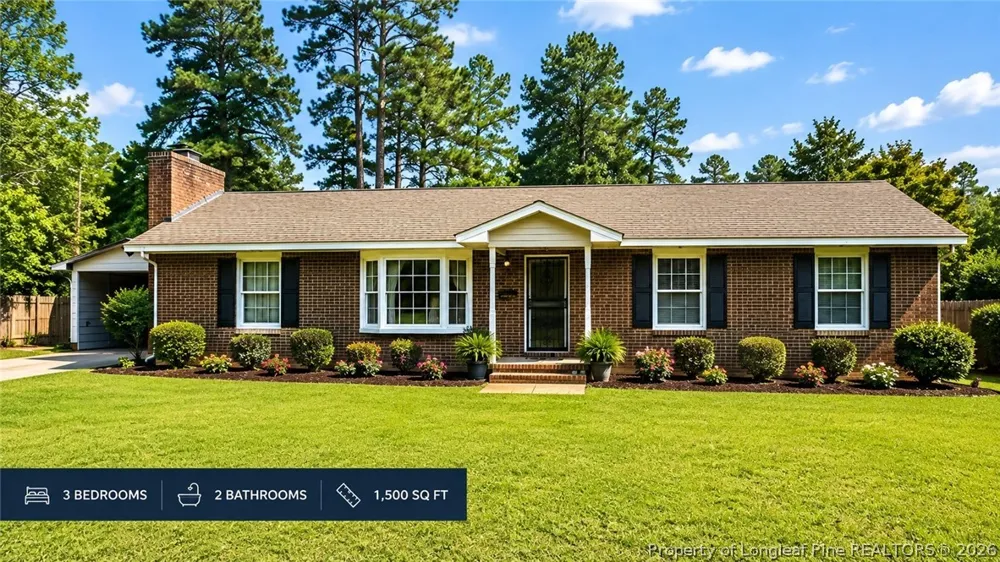
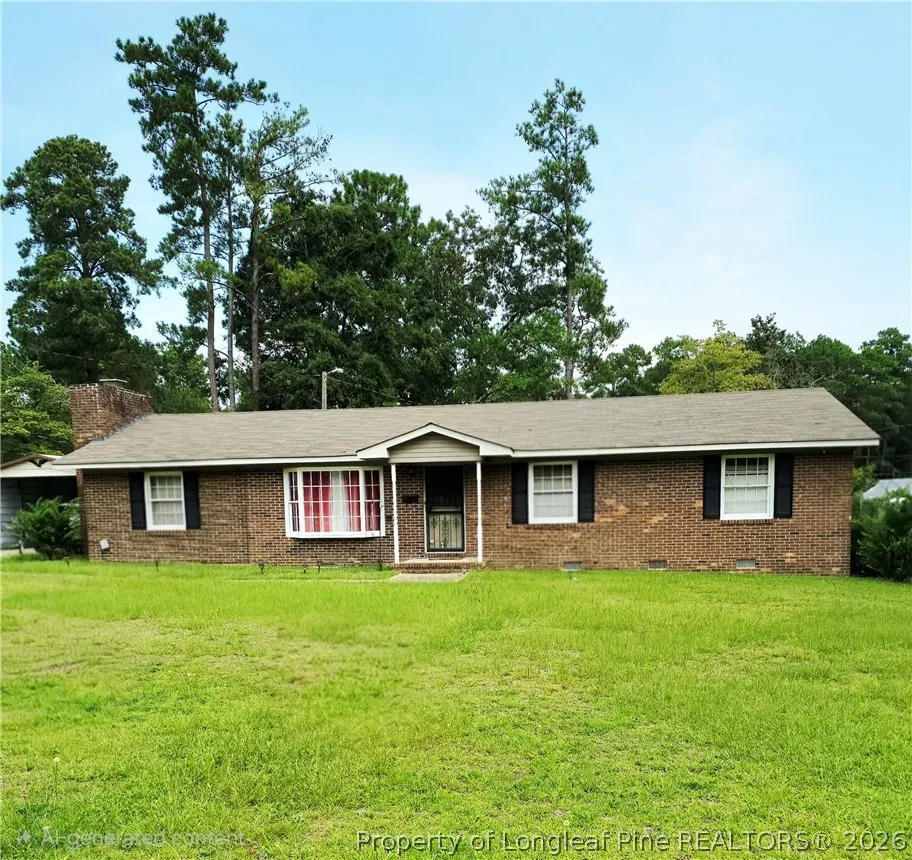
Welcome home to this **charming all-brick ranch**, offering comfortable one-level living, generous indoor space, and a beautiful oversized yard with plenty of room to enjoy the outdoors. New roof and HVAC 2020!
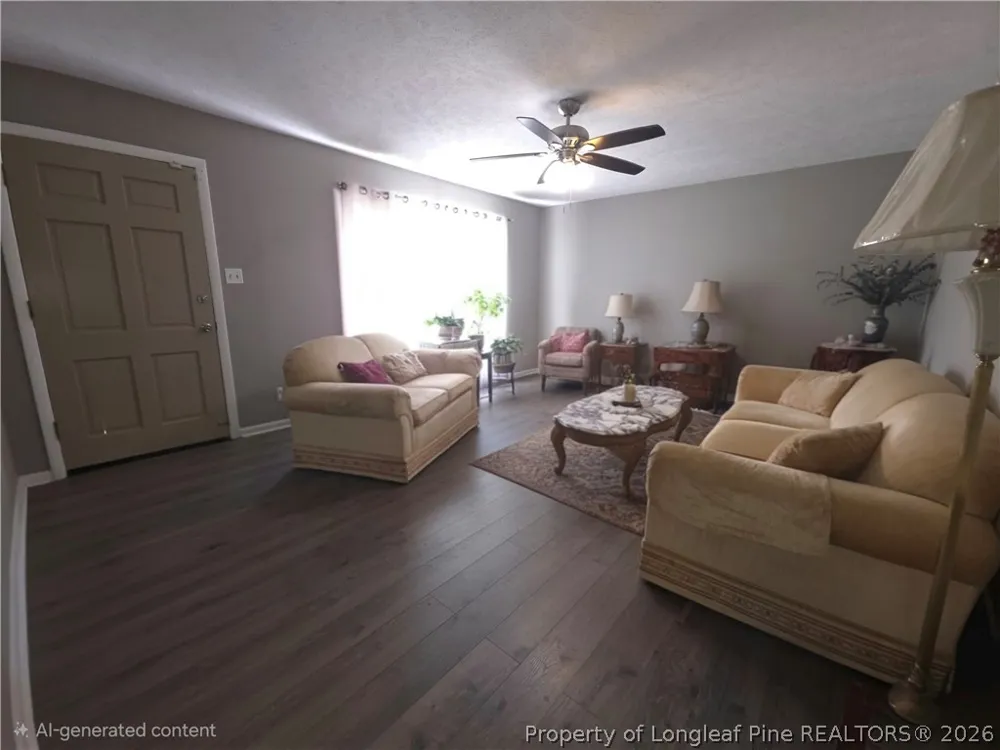
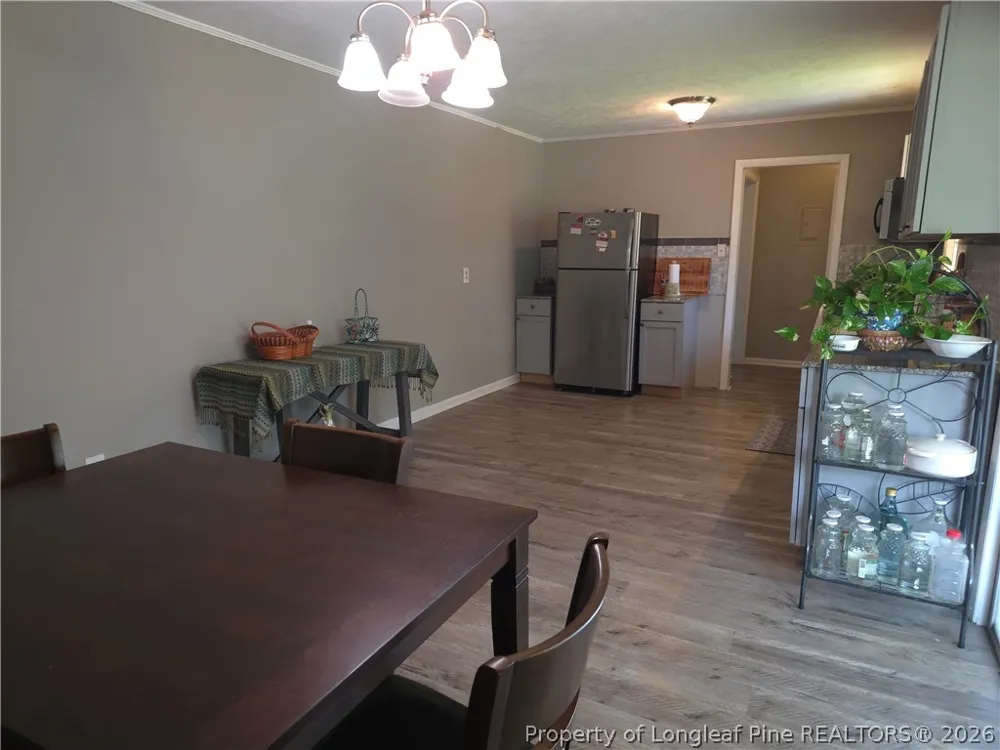
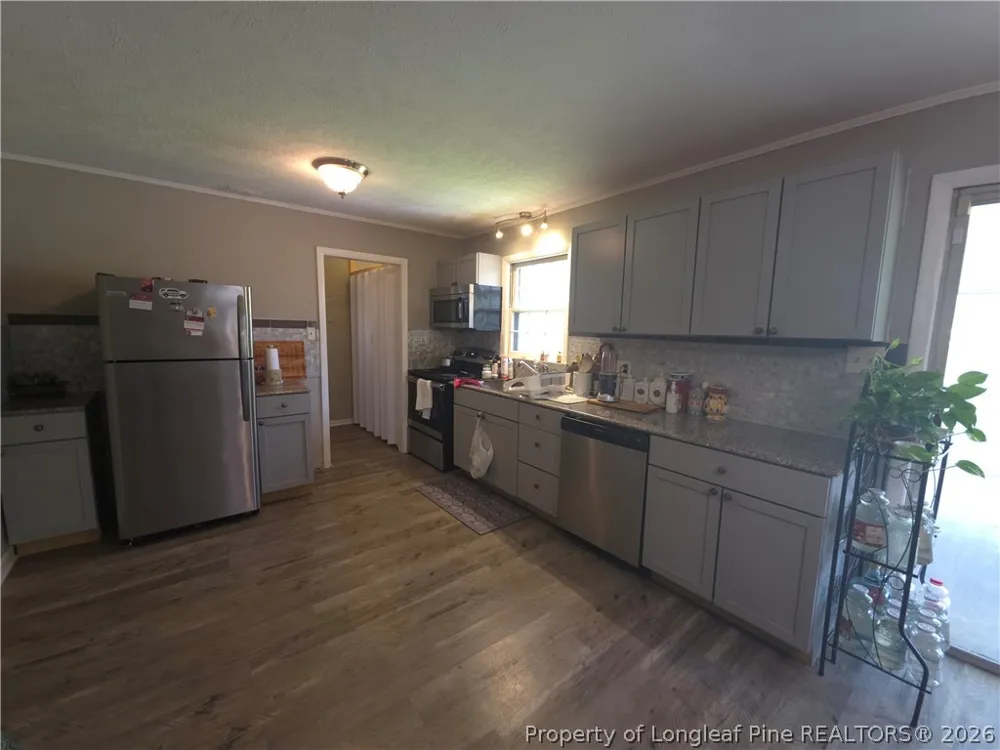
Step inside to a welcoming living room filled with natural light and updated flooring. The home offers a spacious kitchen and dining area with **stainless-steel appliances, abundant cabinetry, generous counter space, and room for a large dining table**, making everyday meals and entertaining easy.
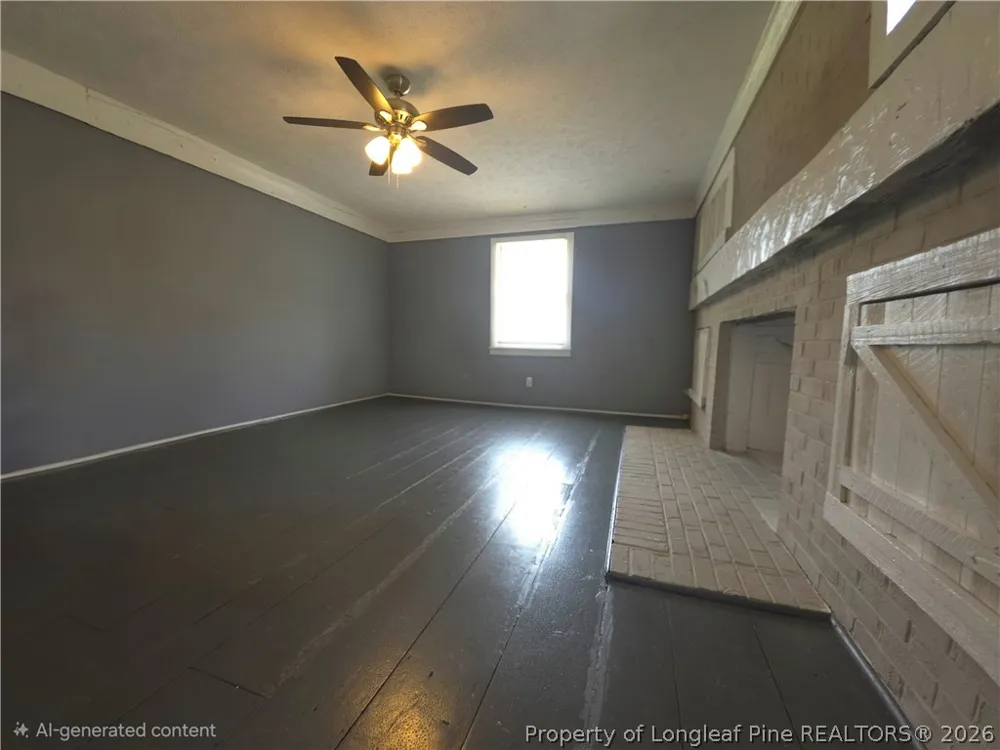
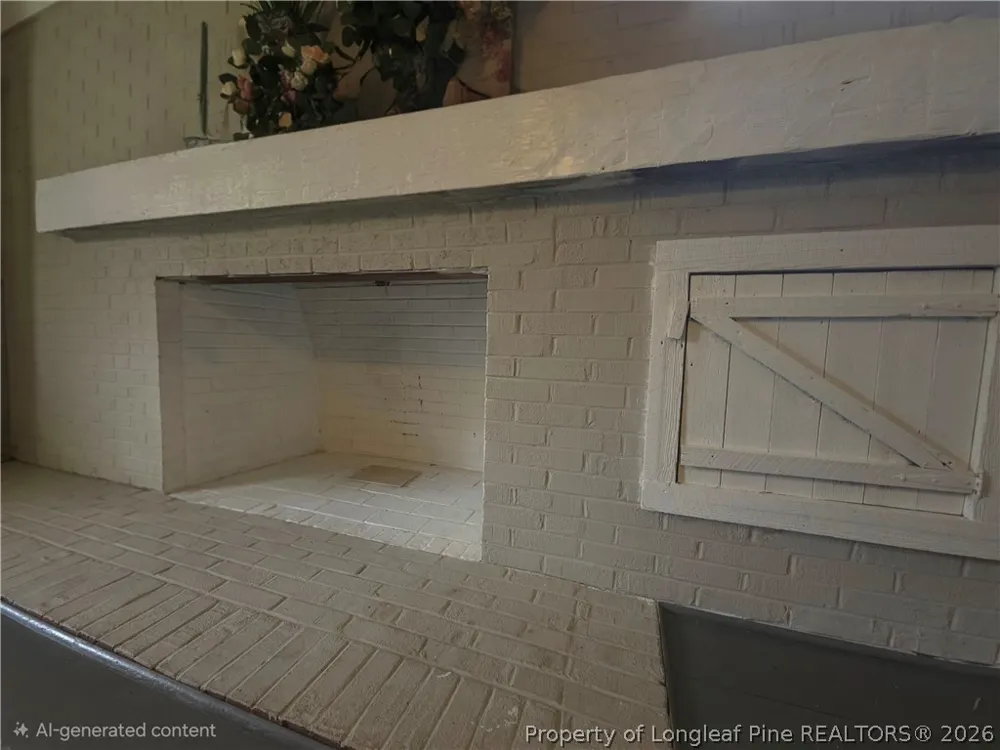
One of the home's standout spaces is the large **additional living/den area featuring a brick fireplace and hardwood floors**. It offers wonderful flexibility for a family room, entertainment space, home office, playroom, or combination of uses.
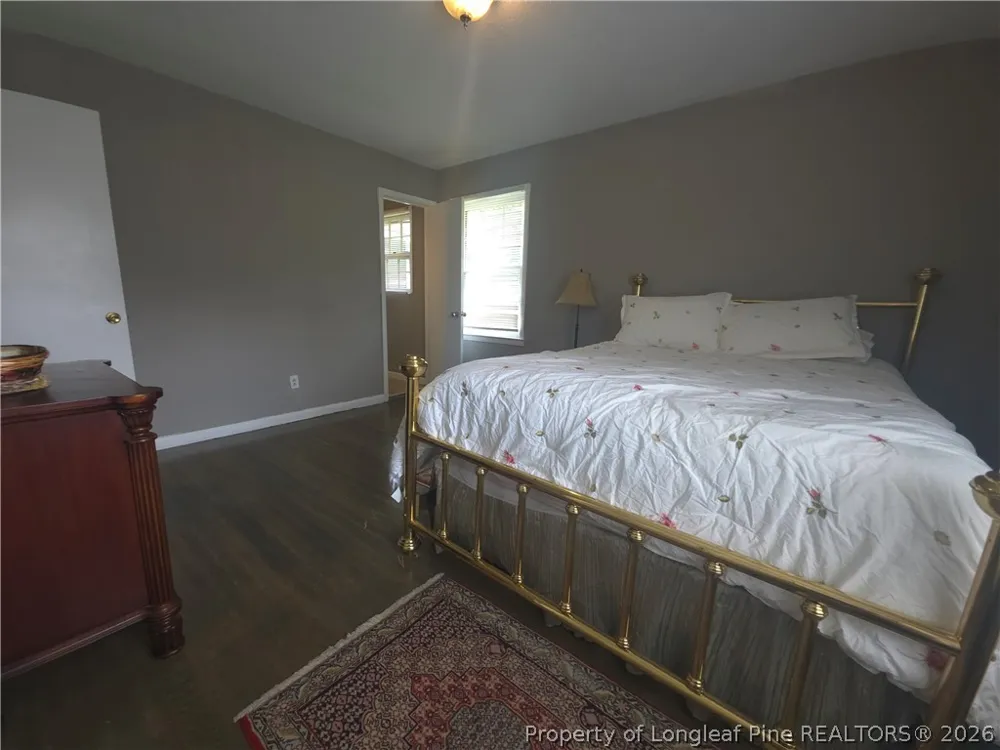
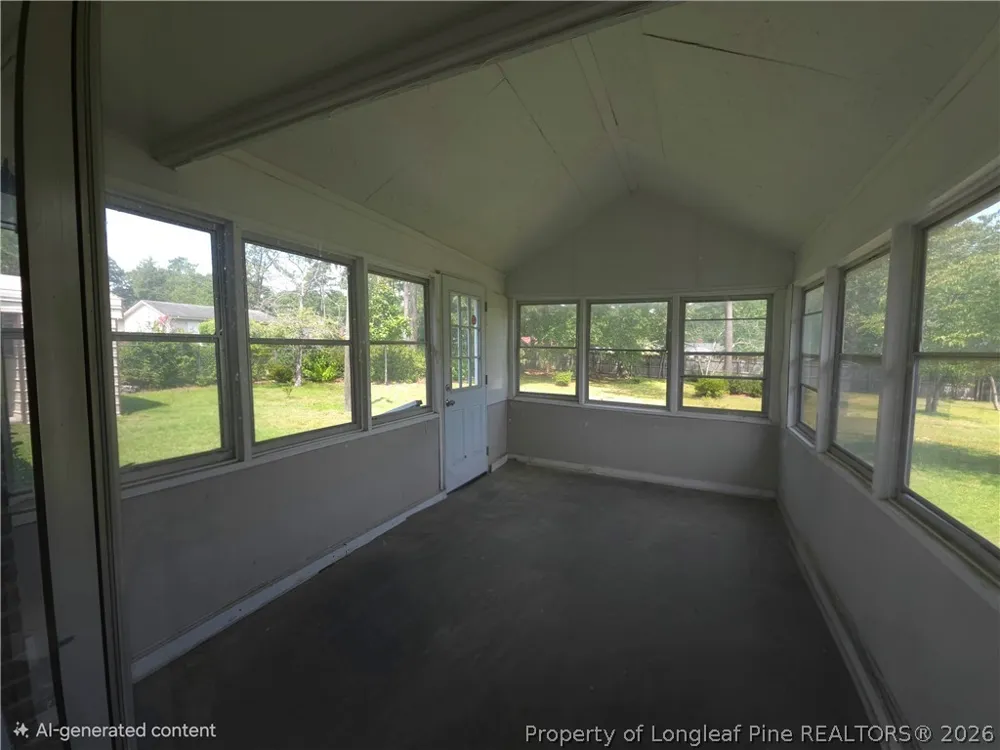
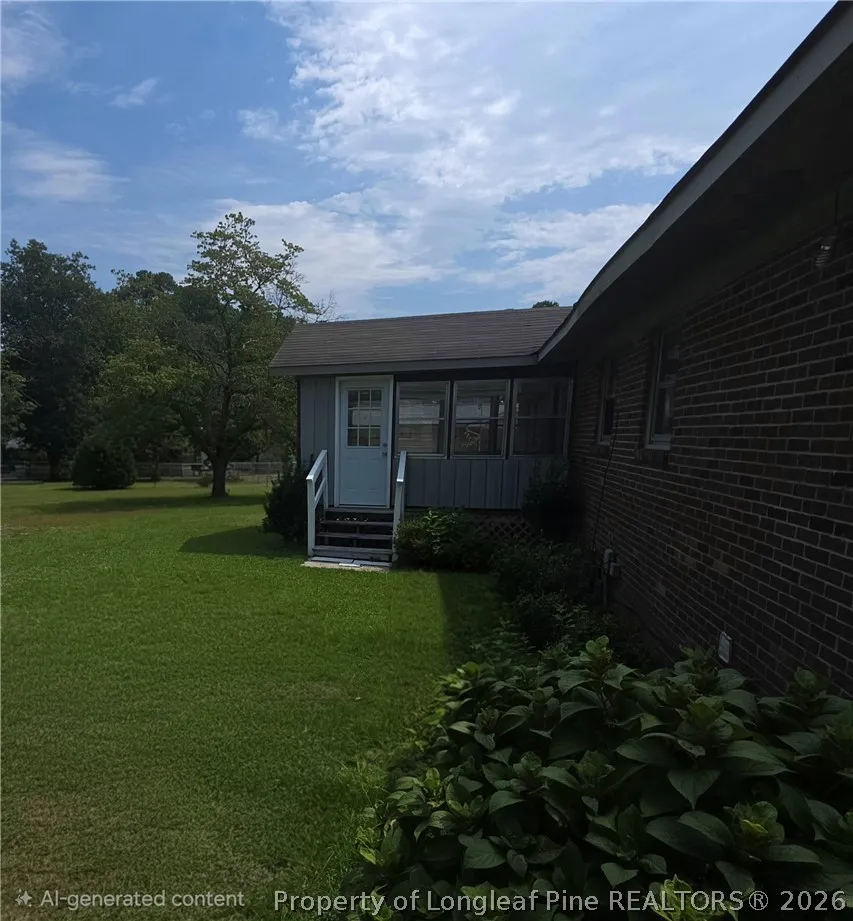
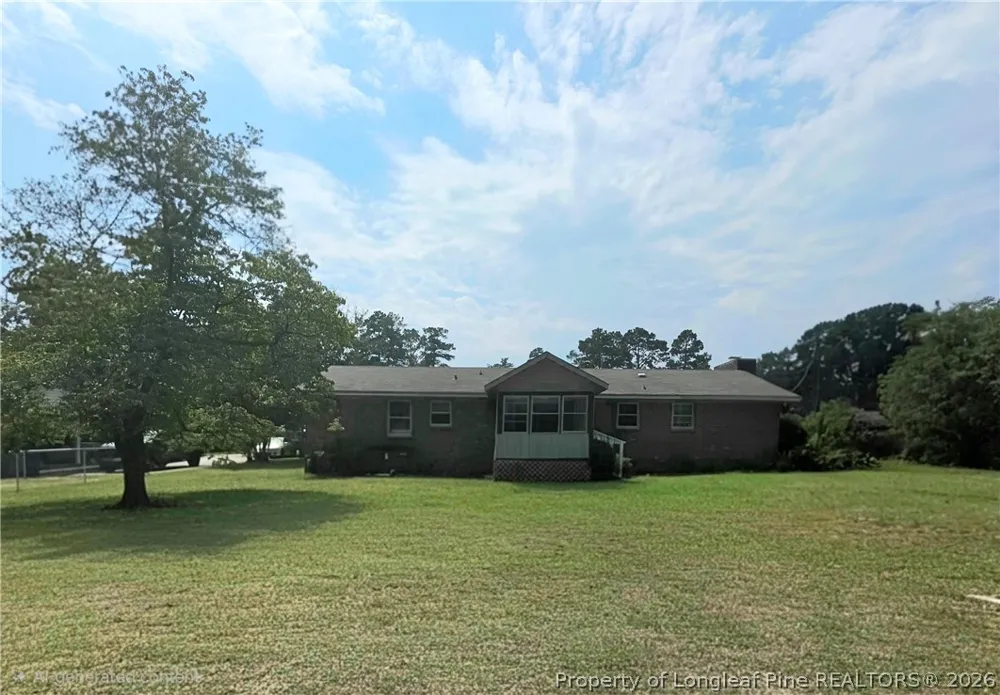
The bedrooms feature hardwood flooring, neutral finishes, and great natural light. Out back, the **large screened porch/sunroom** creates an inviting transition between indoor and outdoor living. Imagine morning coffee, evening conversations, plants, rocking chairs, or an outdoor dining area overlooking the expansive backyard.
Outside, you'll find the timeless curb appeal of a brick ranch, mature trees, a wide front lawn, and a **large, level backyard** offering plenty of possibilities for gardening, entertaining, recreation, pets, or simply enjoying your own outdoor space.
? **Highlights include:**
* Classic all-brick ranch construction
* One-level living
* Spacious living room
* Separate den/family room with brick fireplace
* Hardwood and updated flooring
* Large kitchen and dining area
* Stainless-steel appliances
* Generous cabinet and counter space
* Spacious bedrooms with natural light
* Large screened porch/sunroom
* Expansive front and backyard
* Mature trees and established neighborhood setting
* Flexible living spaces with room to make the home your own
**Classic character, generous space, and a backyard you'll actually want to use. This home is ready for its next chapter!**
Owner selling as is.
Property Details
- Interior
- Sun Room
- Fireplaces
- 1
- Heating
- Gas
- Bedrooms
- 3
- Bathrooms
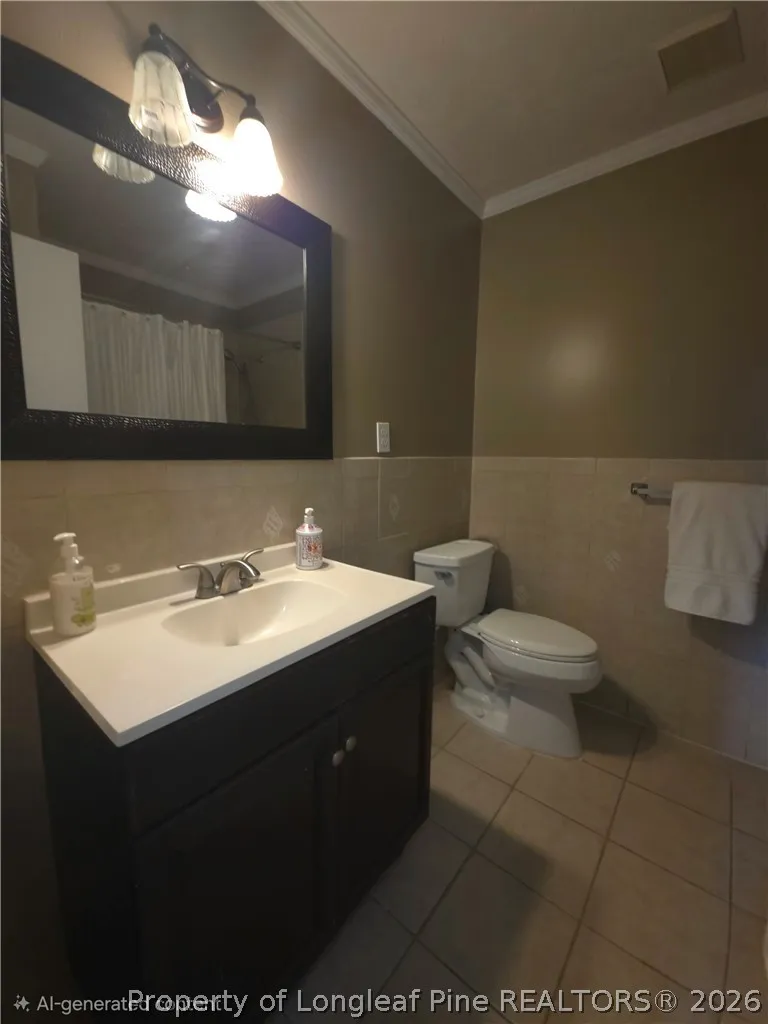
- 2.0
- Full Baths
- 2
- Lot Features
- Quarter To Half Acre Lot
- Stories
- 1
- Lot Description
- Quarter To Half Acre Lot
- Exterior Features
- Fully Fenced, Storage
- Exterior Materials
- Fully Fenced, Storage
- Square Feet
- 1485.0
- Lot Size (sqft)
- 0.0
- Parking Features
- Detached Carport
- Parking Type
- Carport
- Parking Carport Spaces
- 1.0
- Property Type
- Purchase
- Style
- One Story
- Property Subtype Additional
- Single Family Residence
- Year Built
- 1968
- Sewer Information
- Public Sewer
- Utility Source
- Public
- Subdivision
- NONE
- Middle School
- West Hoke Middle School
- High School
- Hoke County High School
- County
- Hoke
- Region
- Raeford
- Original List Price
- $245,000
- Days on Market (Cumulative)
- 9
- Ownership
- More than a year
- MLS #
- 768167
Location
Legal
IDX information is provided exclusively for personal, non-commercial use, and may not be used for any purpose other than to identify prospective properties consumers may be interested in purchasing. Information is deemed reliable but not guaranteed.
Provided By
Listed by APRIL POPE (#VENEAX)
Listing Office: APOSTOLIC REALTY (#35640)