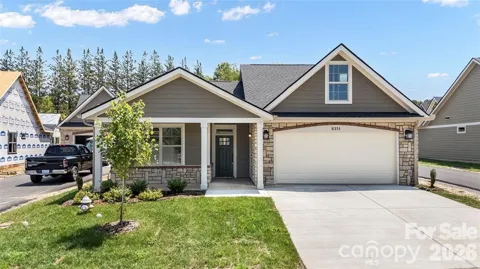
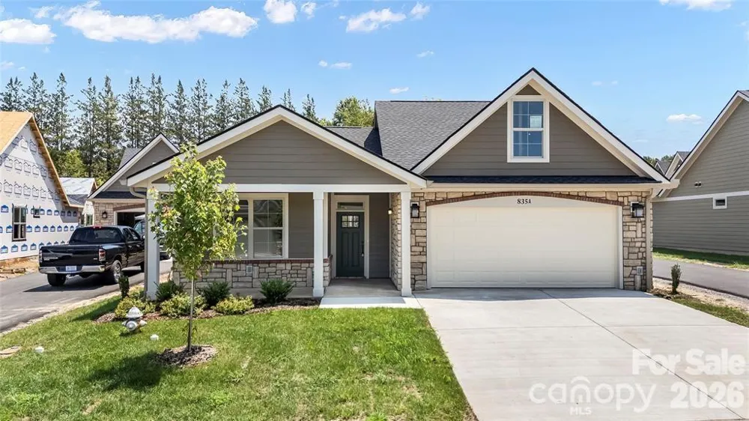
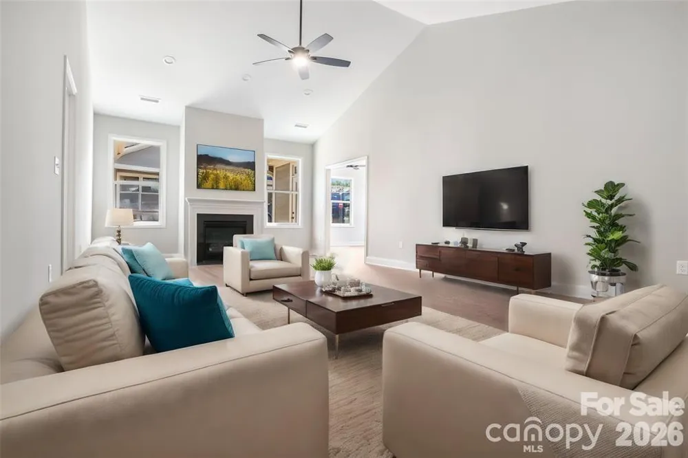
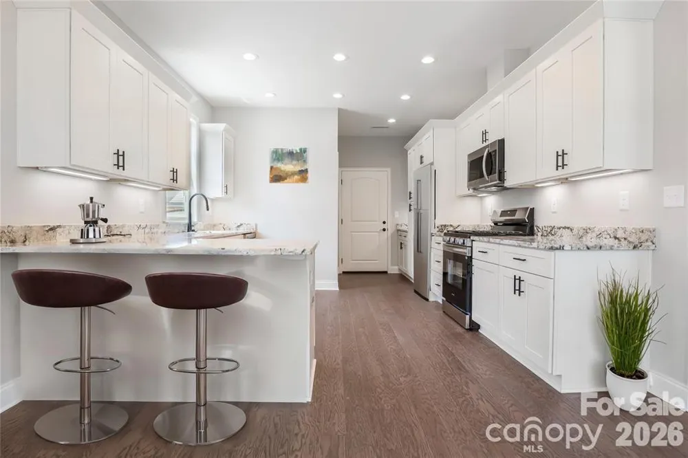
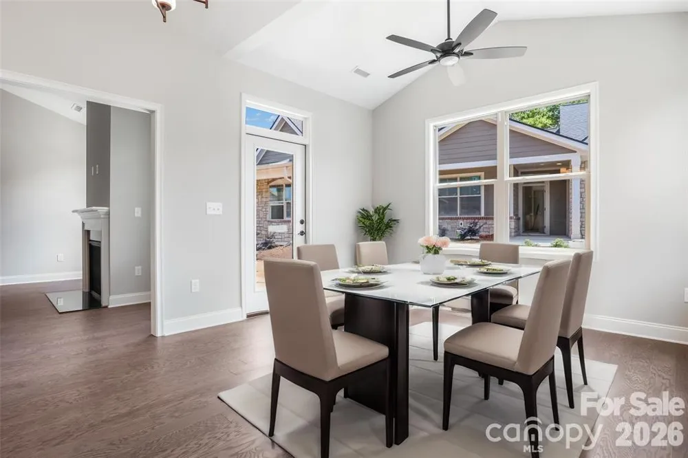
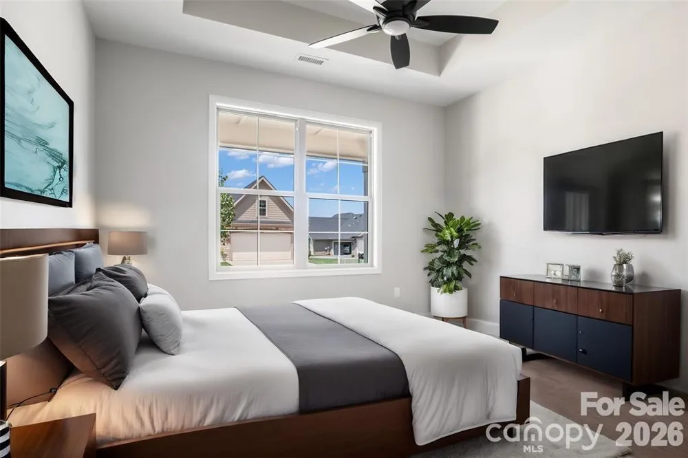
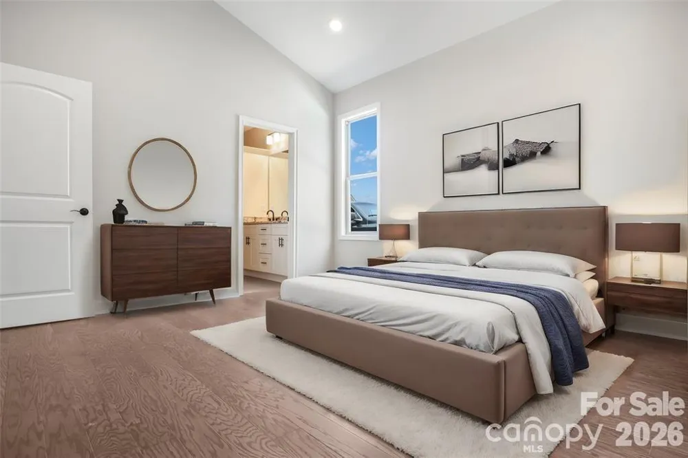
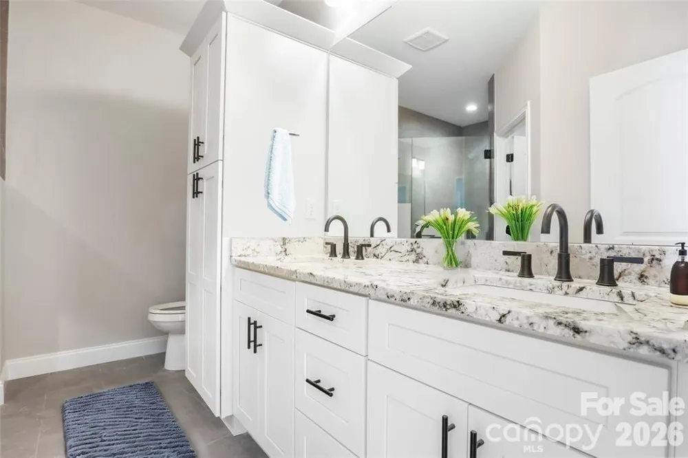
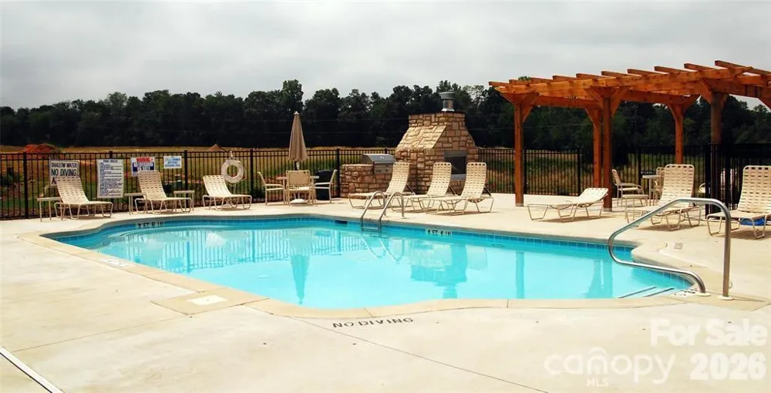
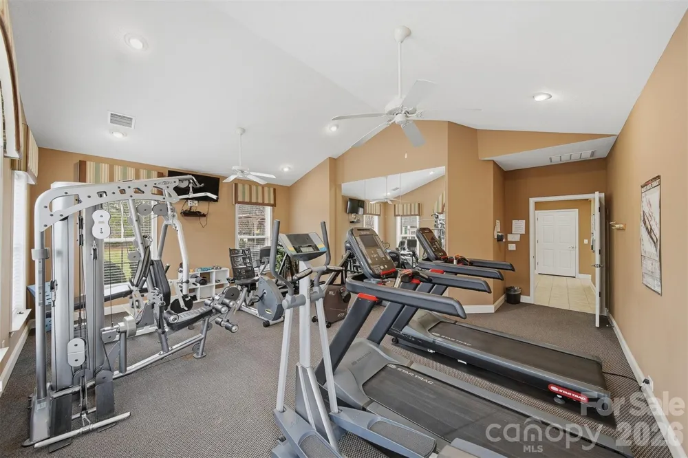
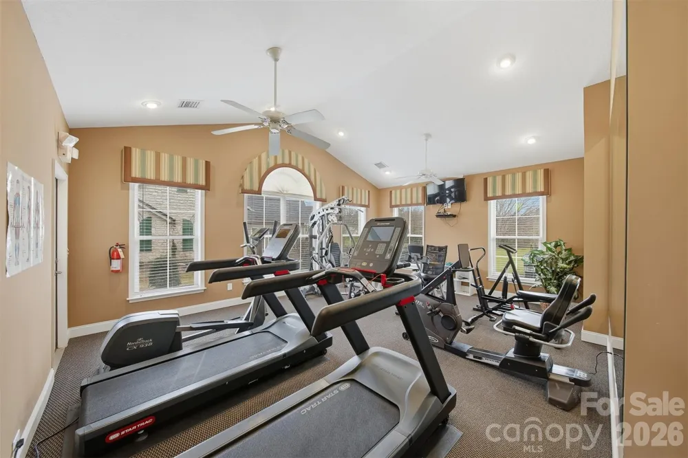
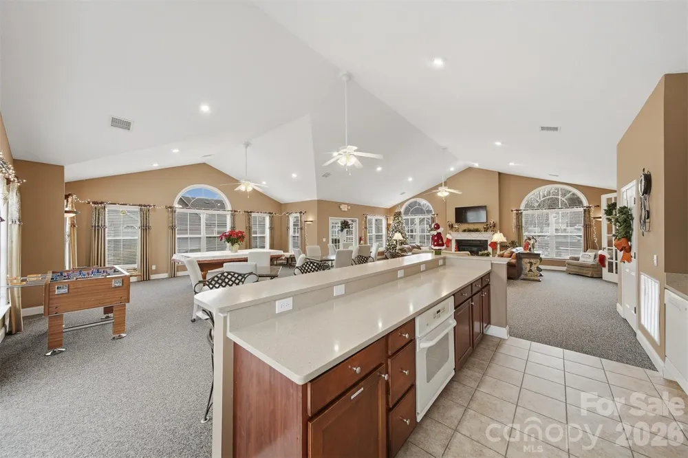
Currently under construction with a projected completion date of the end of 2026, 827D Wynnshire Drive offers the opportunity to enjoy brand-new construction within the thoughtfully planned Wynnshire Ridge community in Hickory. This Camelot floor plan has been carefully enhanced by the builder to include a sunroom and an extended primary suite, creating a well-balanced layout designed for comfort, flexibility, and ease of daily living. The home offers 1,628 square feet of well-designed living space with two bedrooms and two full baths, all on a single level. The addition of the sunroom provides a bright and versatile area ideal for relaxing, reading, or pursuing hobbies, while the covered front porch adds welcoming curb appeal. A fenced rear patio creates a private outdoor space that is easy to enjoy without ongoing upkeep. An attached two-car garage provides convenient parking and additional storage, enhancing functionality while maintaining the streamlined design of the home. Interior flow is intuitive and efficient, offering open gathering areas alongside private retreats that adapt easily to changing needs. Wynnshire Ridge is known for its low-maintenance lifestyle, allowing residents to spend less time on exterior upkeep and more time enjoying what matters most. The community offers a wide range of amenities including a clubhouse with scheduled activities, a heated outdoor pool, fitness center, outdoor kitchen, and walking trails, all designed to support an active and engaging lifestyle. The location places residents near shopping, dining, medical services, and major roadways, making everyday errands and commuting simple while still enjoying a peaceful residential setting. Whether relocating, downsizing, or seeking a fresh start in a new home, this property provides an ideal blend of modern construction, community connection, and everyday convenience. With thoughtful upgrades, quality craftsmanship, and access to desirable amenities, 827D Wynnshire Drive presents a rare opportunity to secure a newly built home in one of Hickory’s most sought-after low-maintenance communities.
Property Details
- Interior
- Attic Stairs Pulldown, Breakfast Bar, Open Floorplan, Pantry, Split Bedroom, Walk-In Closet(s)
- Cooling
- Ceiling Fan(s), Central Air
- Heating
- Forced Air, Natural Gas
- Cooling Features
- Ceiling Fan(s), Central Air
- Bedrooms
- 2
- Bathrooms
- 2.0
- Full Baths
- 2
- Lot Features
- Level
- Stories
- 1
- Lot Description
- Level
- Acres
- 0.0
- Square Feet
- 1687.0
- Lot Size (sqft)
- 0.06
- Parking Features
- Driveway, Attached Garage, Garage Door Opener, Garage Faces Front
- Parking
- 1
- Parking Type
- Driveway
- Parking Garage Spaces
- 2.0
- Parking Carport Spaces
- 0.0
- Property Type
- Purchase
- Year Built
- 2026
- Foundation
- Slab
- Roof
- Architectural Shingle
- Sewer Information
- Public Sewer
- Utility Source
- City
- Appliances
- Dishwasher, Disposal, Electric Range
- Subdivision
- Wynnshire Ridge
- Community Features
- Clubhouse, Fitness Center, Picnic Area, Pond, Sidewalks, Street Lights, Walking Trails
- Elementary School
- Clyde Campbell
- Middle School
- Arndt
- High School
- St. Stephens
- County
- Catawba
- Region
- Hickory
- Original List Price
- $504,900
- Days on Market (Cumulative)
- 3
- HOA
- 1
- HOA Fees
- 230.0
Location
Legal
Listings courtesy of Canopy MLS as distributed by MLS GRID. Based on information submitted to the MLS GRID as of 2026-08-31T13:55:08Z. All data is obtained from various sources and may not have been verified by broker or MLS GRID. Supplied Open House Information is subject to change without notice. All information should be independently reviewed and verified for accuracy. Properties may or may not be listed by the office/agent presenting the information. Some IDX listings have been excluded from this website.
Provided By
Listed by Garrett Osborne (#CAR26416A)
Listing Office: COMPASS (#CARR00287)