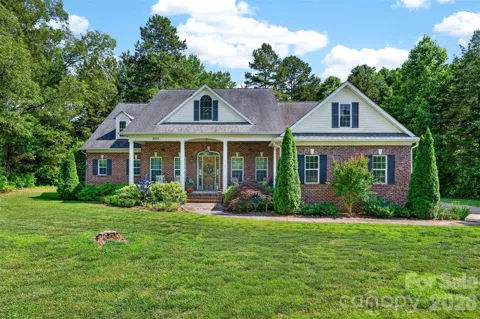
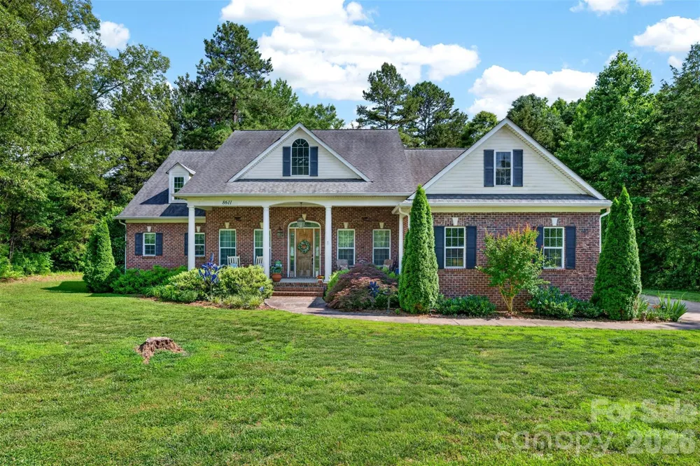
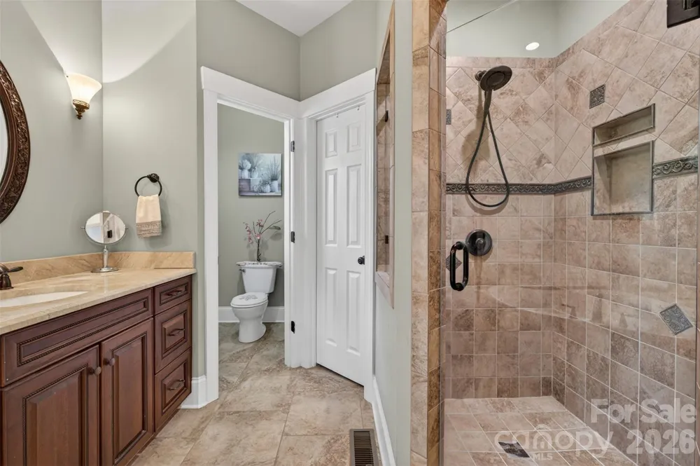
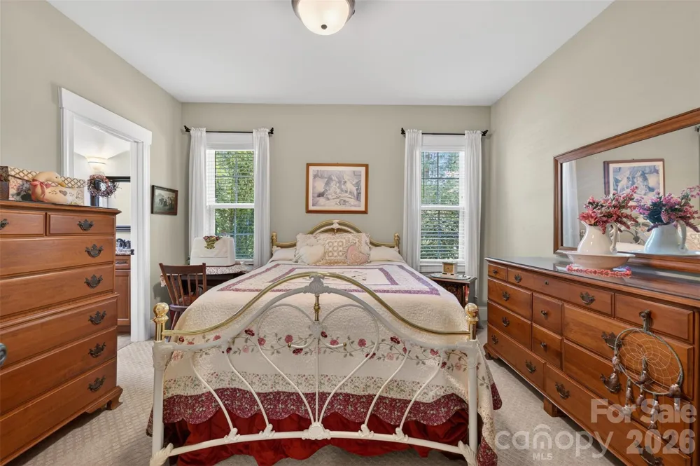
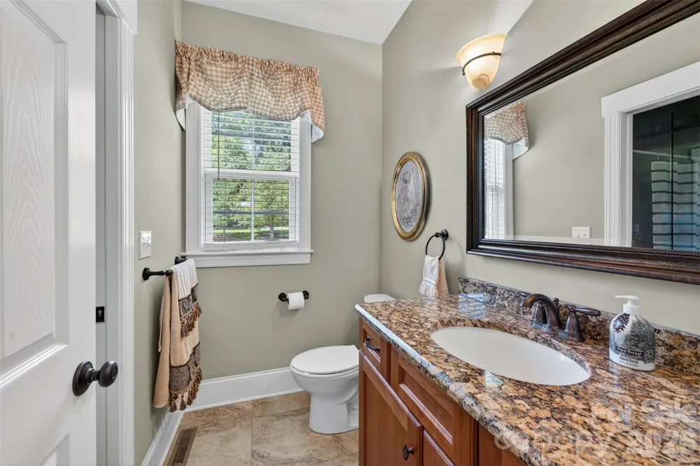
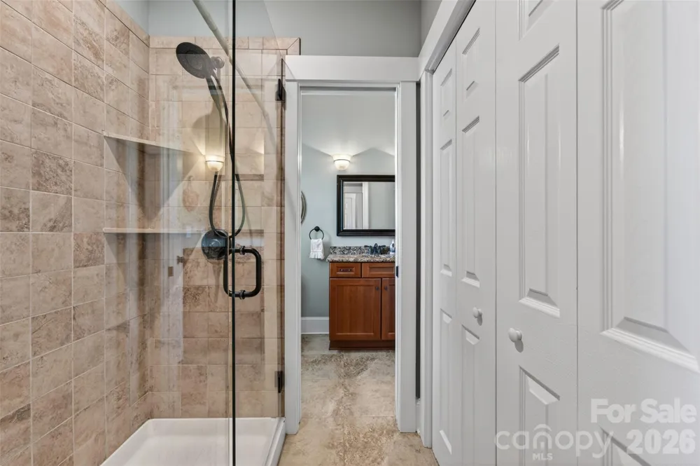
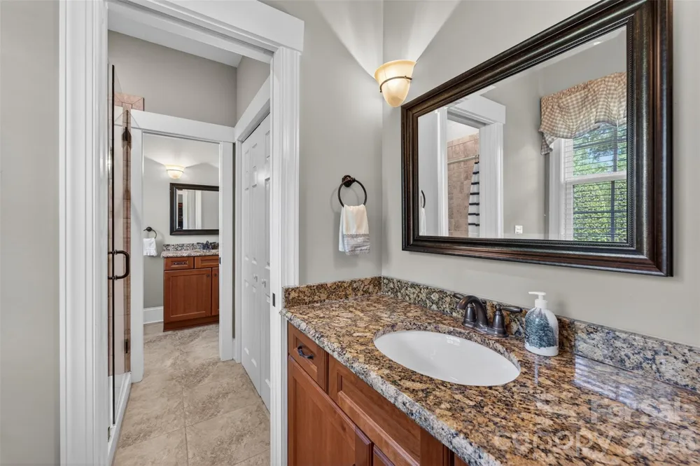
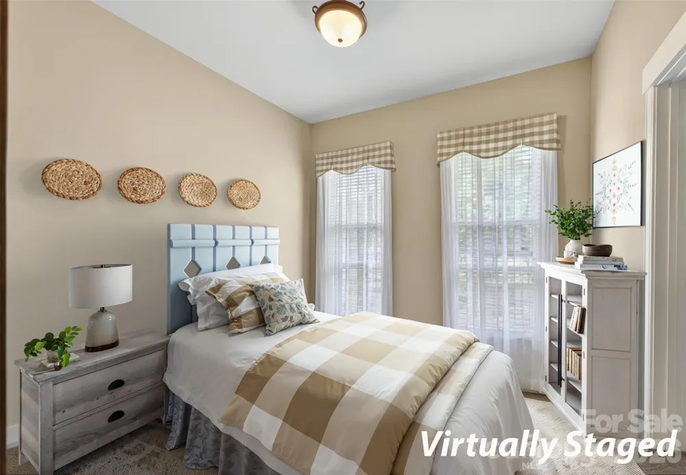
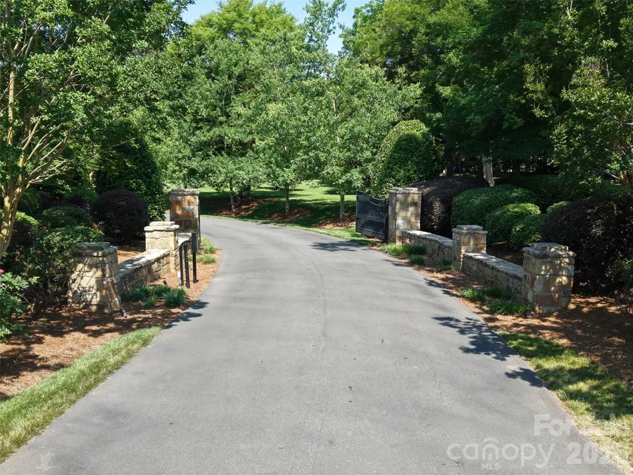
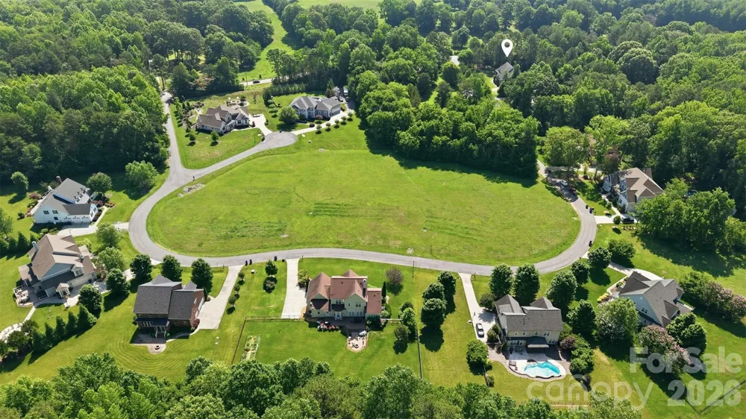
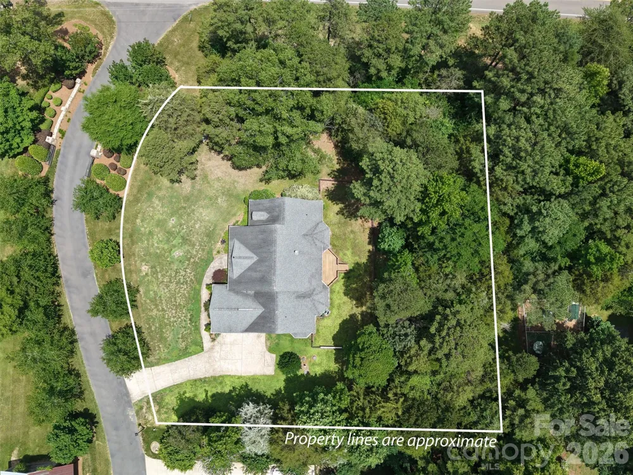
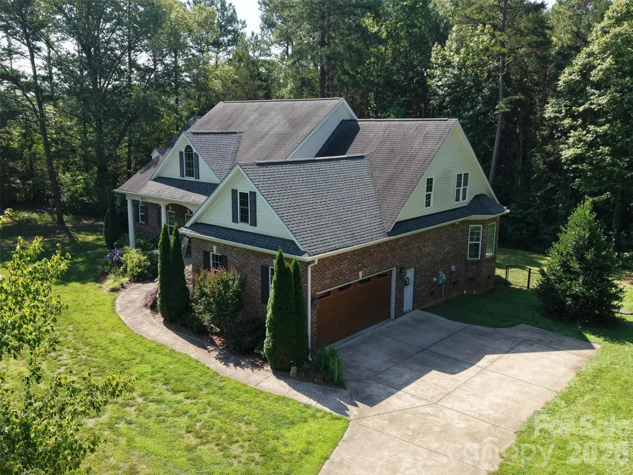
Some homes are simply built differently — and Kerns Meadow is proof. Tucked behind a private gate shared by just 12 homes, this extraordinary Stephen Fuller custom ranch has been crafted with a level of detail rarely seen in today's market. Set on nearly ¾ of an acre of mature, tree-lined property, the setting is as peaceful as it is private.
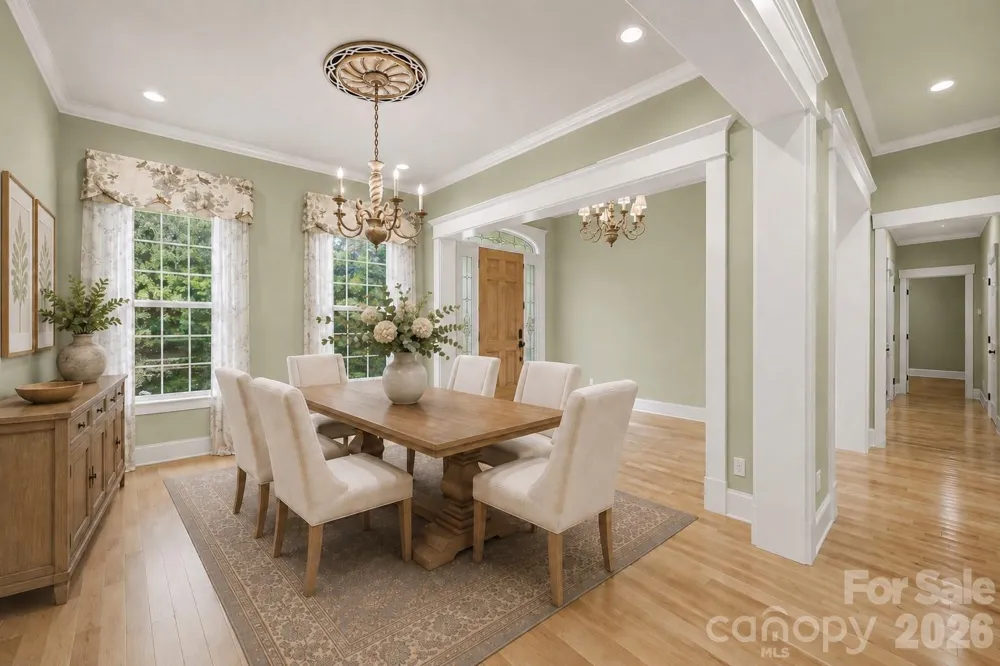
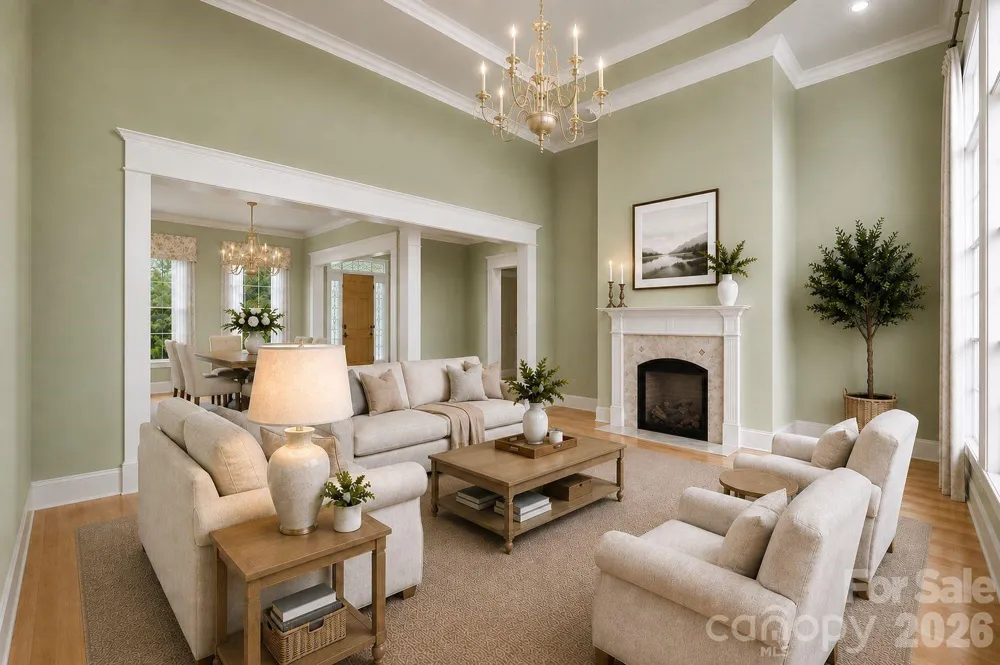
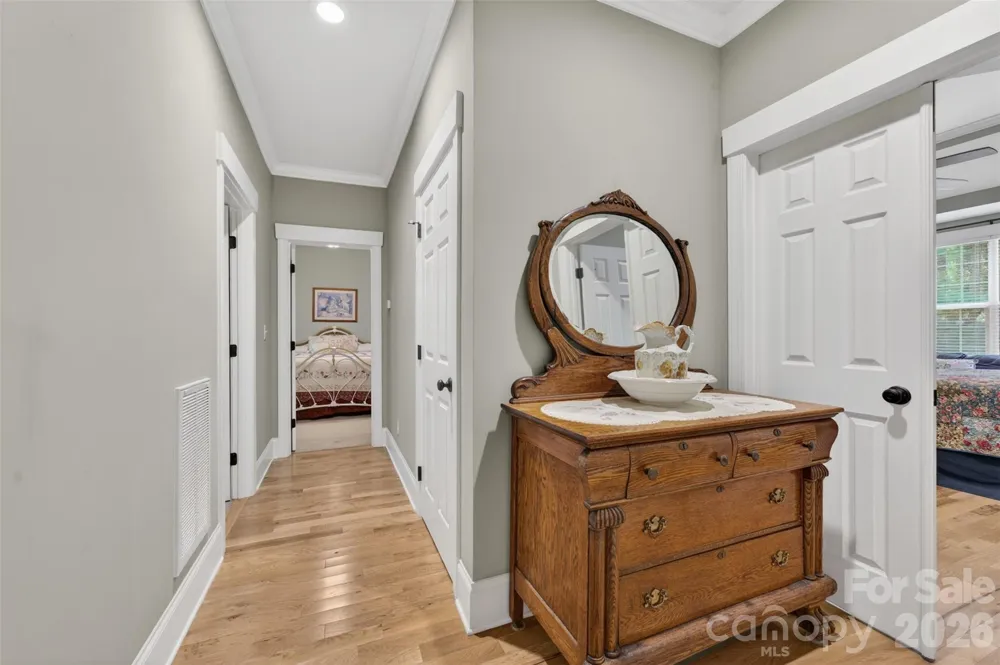
From the moment you step inside, the artistry is unmistakable. Soaring ceilings draw your eye upward while stunning Palladian windows flood the great room with natural light. Rich, natural oak hardwood floors flow throughout, anchored by an exceptional amount of custom millwork and trim that speaks to true craftsmanship — not a builder's checklist.
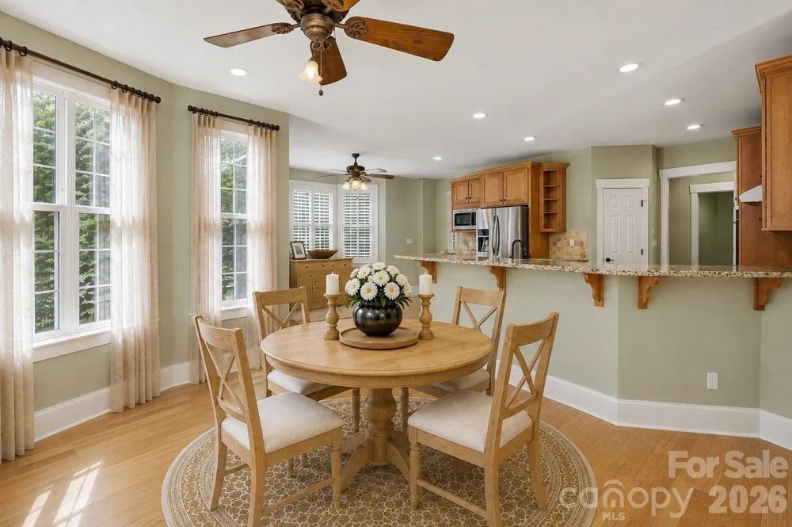
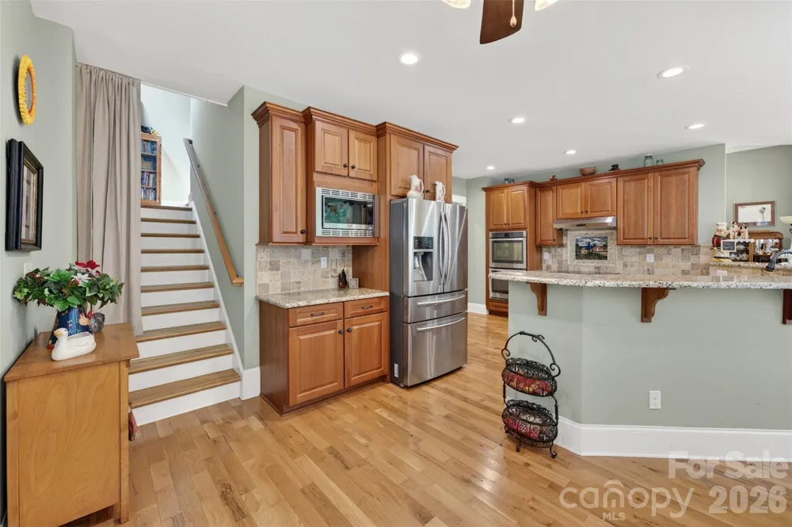
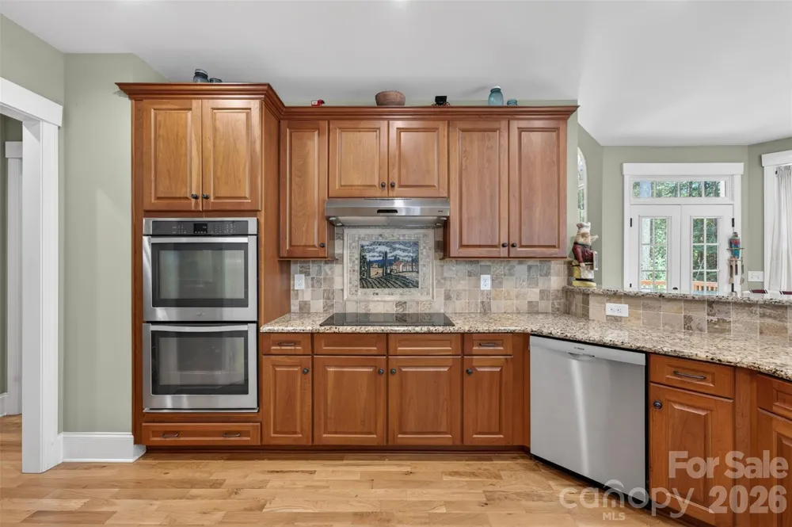
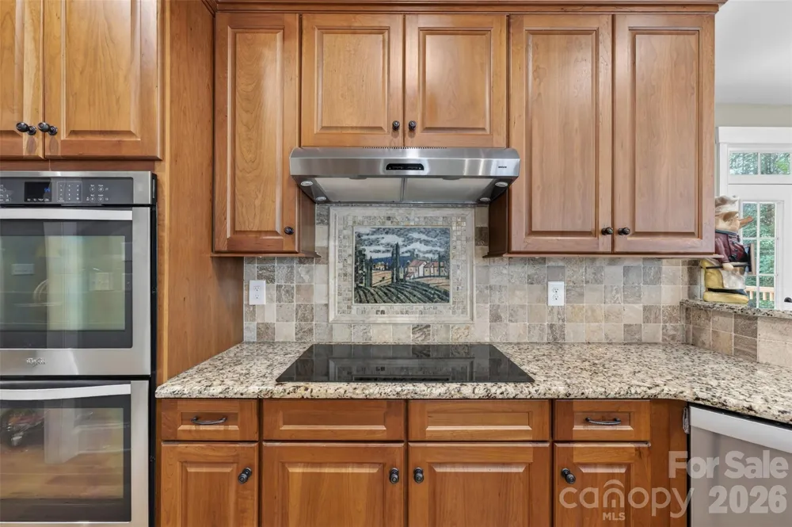
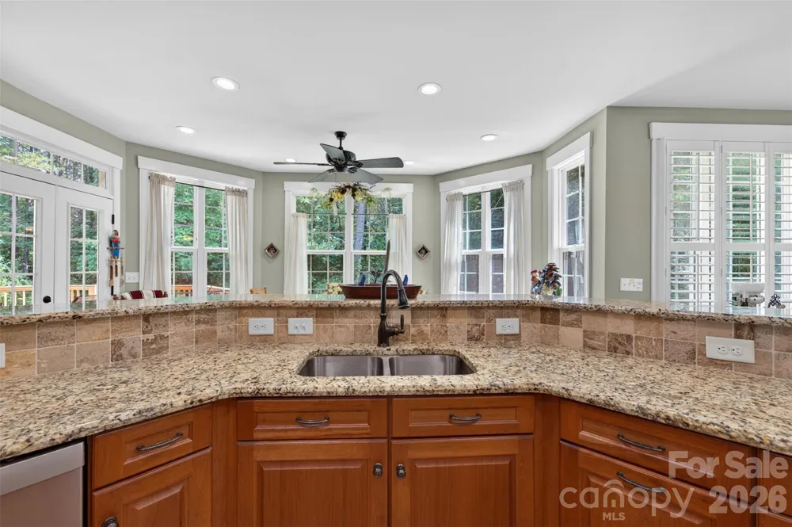
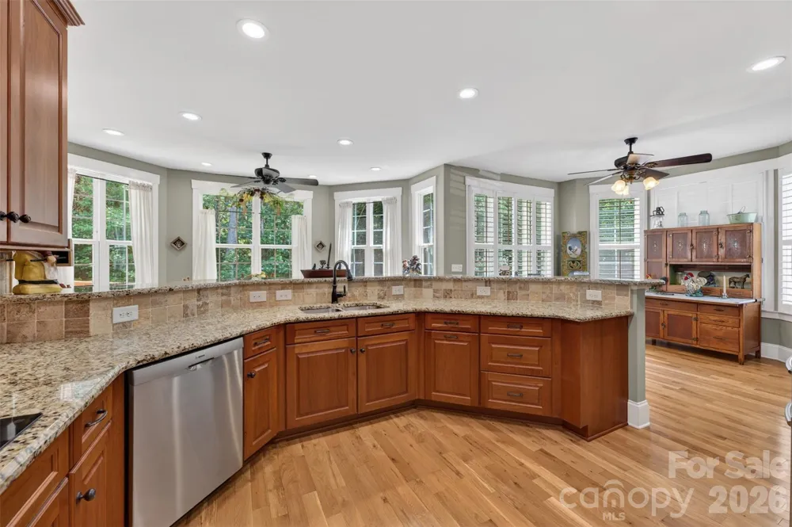
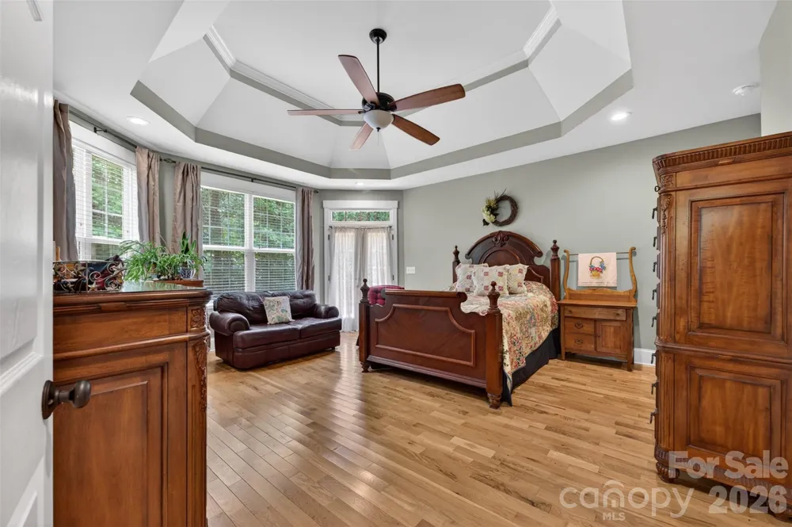
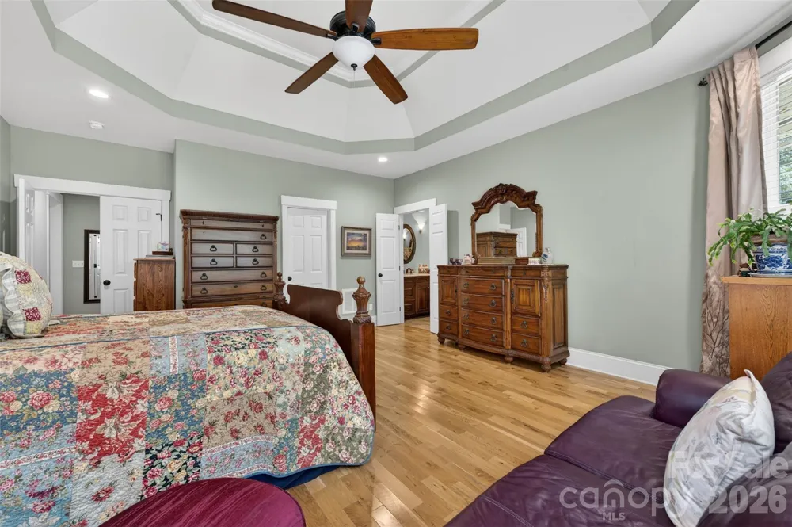
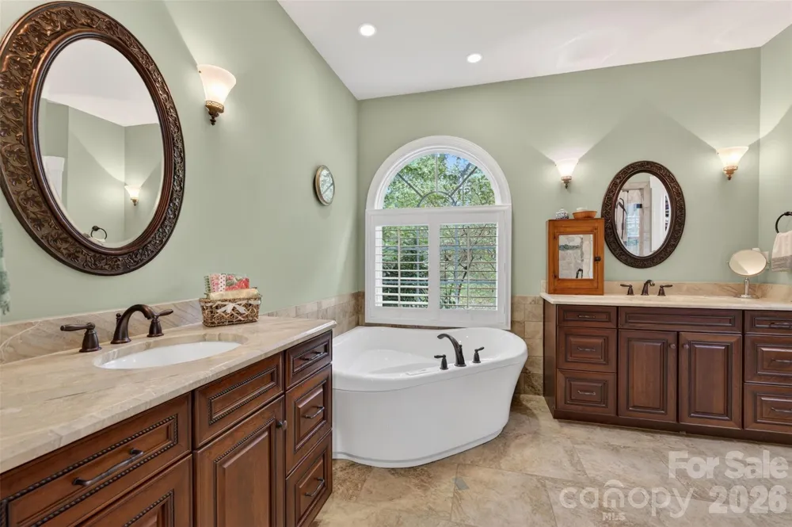
The primary suite is a genuine retreat, featuring a Bain Ultra air-jetted soaking tub with heated lumbar support and chromotherapy lighting — a spa experience without leaving home. The chef's kitchen is equally impressive, offering two distinct dining spaces: a sun-drenched breakfast nook and a separate breakfast room — ideal for both quiet mornings and easy entertaining.
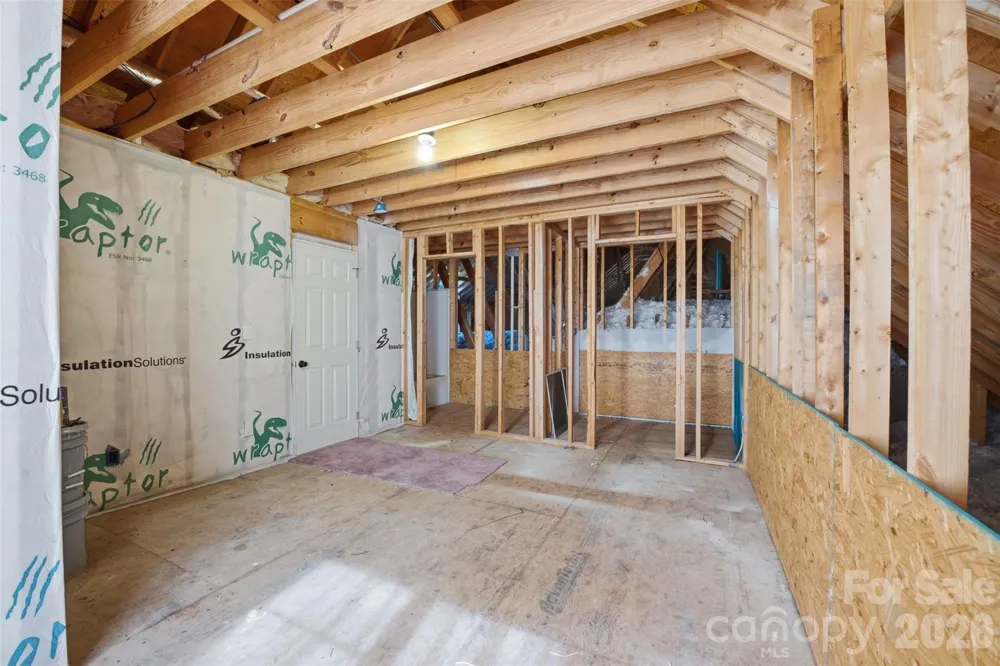
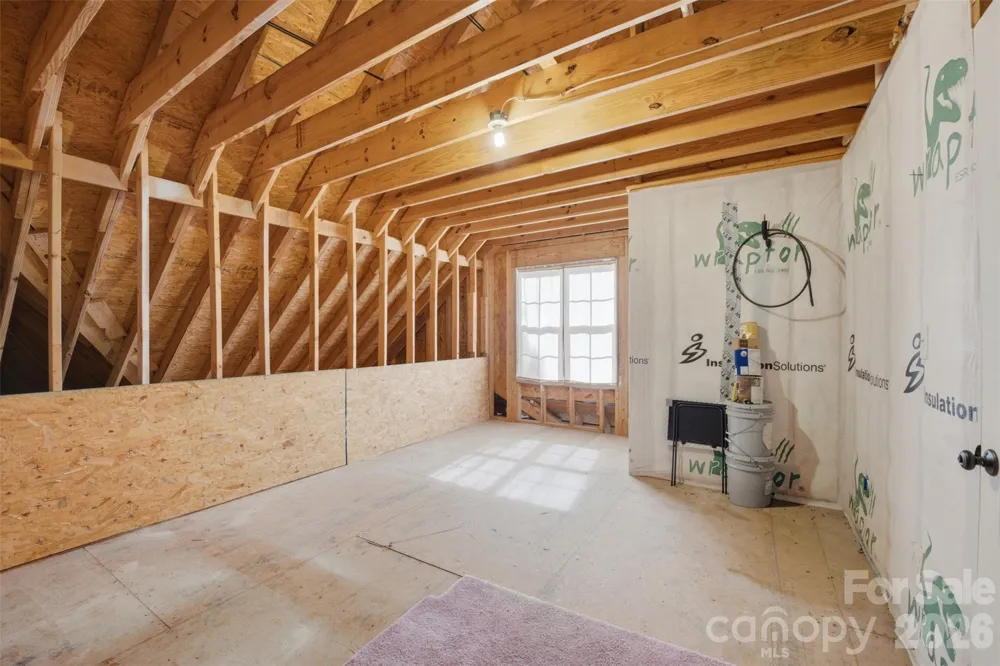
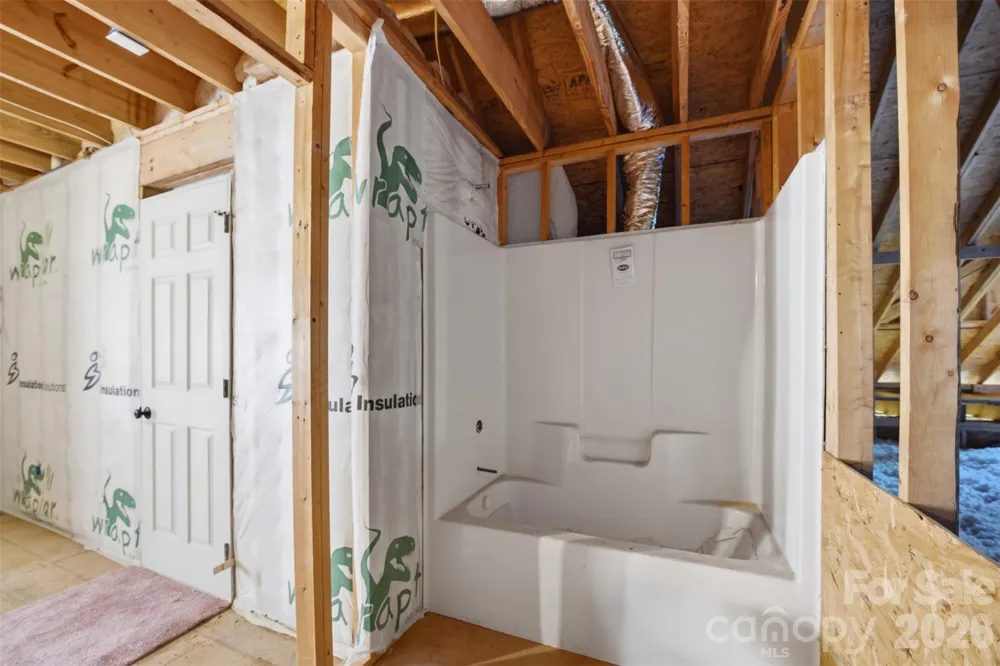
Upstairs, a fully framed unfinished bedroom, walk-in closet, and full bath offer exceptional flex potential — a bonus suite, home office, or guest quarters ready to be completed on your timeline and to your taste.
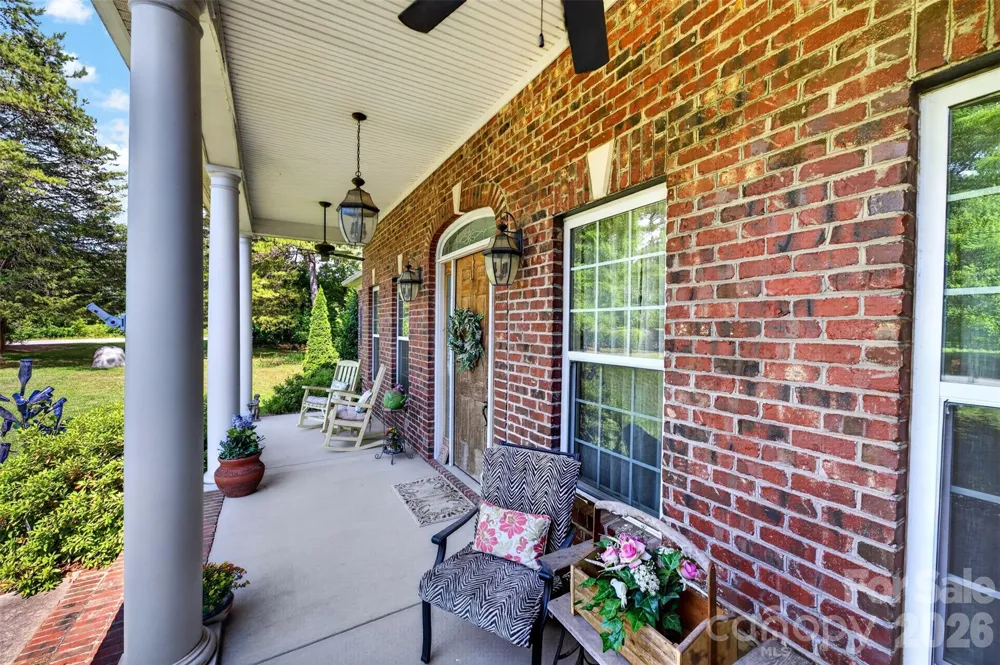
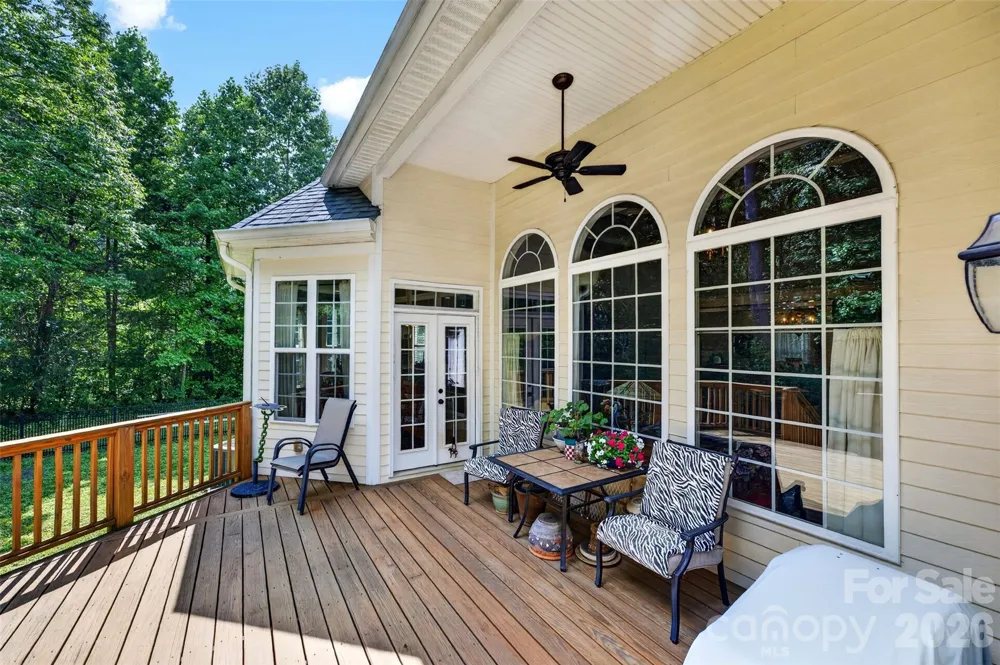
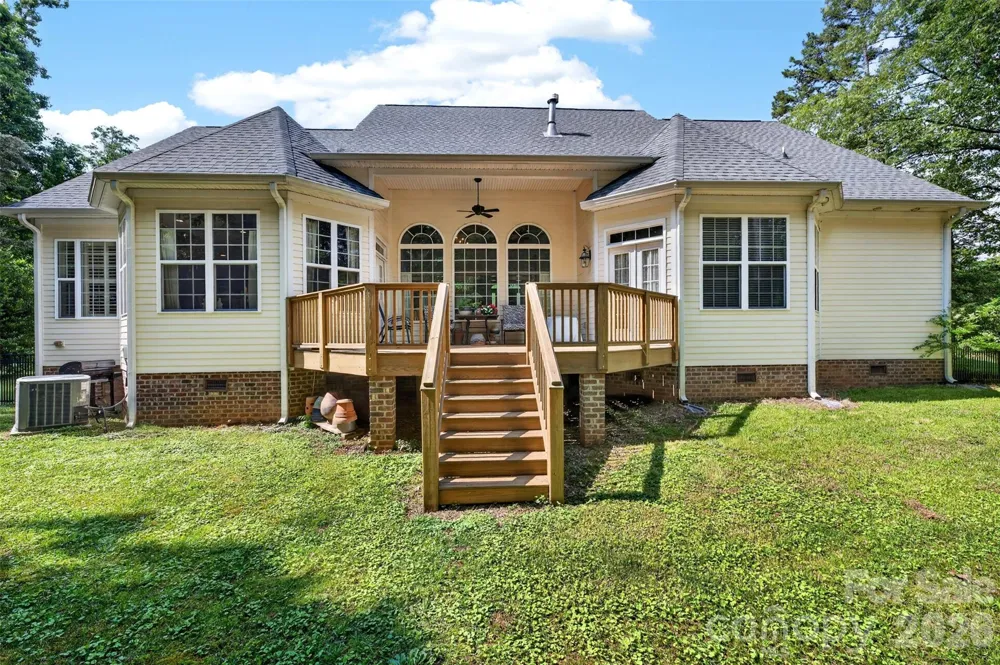
Step outside and feel the pace of life slow down. The full-length front porch was made for rocking chairs, a cool evening breeze, and the kind of unhurried conversations that only happen when you truly love where you live. Out back, an expansive deck overlooks a fully fenced yard — a private, tree-framed escape that feels worlds away from the hustle of the city.
And yet, the city is closer than you'd think. Kerns Meadow sits just minutes from both I-485 and I-77, giving you a seamless commute into Uptown Charlotte, South End, or anywhere the metro takes you — without sacrificing an ounce of the peace and privacy you come home to every night. Add in the shops, restaurants, and conveniences of Huntersville right around the corner, and this location truly delivers the best of both worlds.
Property Details
- Interior
- Attic Walk In, Open Floorplan, Walk-In Closet(s)
- Cooling
- Ceiling Fan(s), Central Air
- Heating
- Forced Air
- Cooling Features
- Ceiling Fan(s), Central Air
- Bedrooms
- 3
- Bathrooms
- 3.0
- Full Baths
- 2
- Half Baths
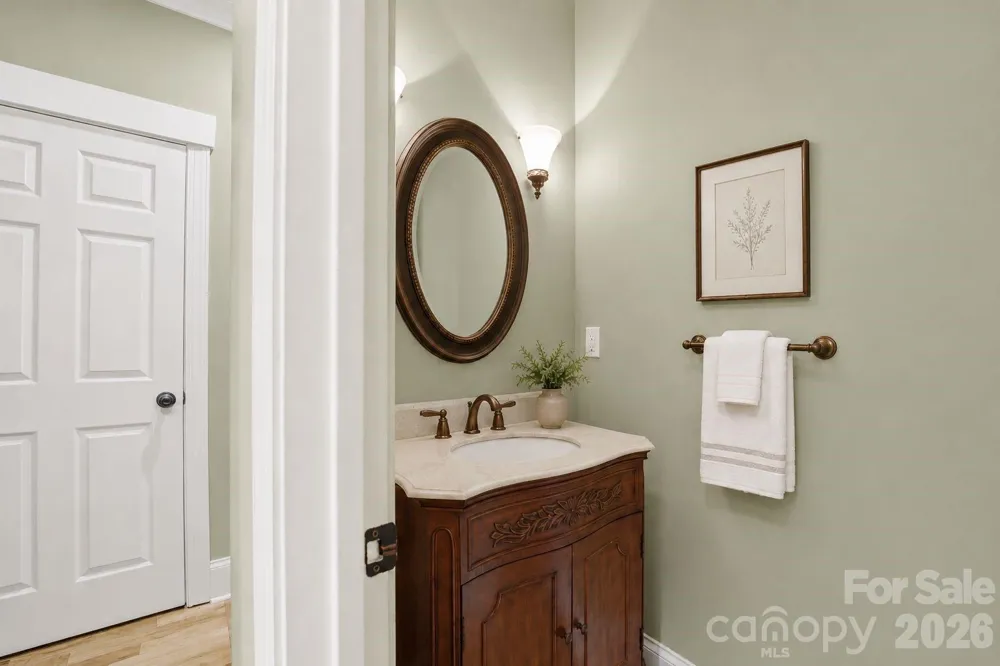
- 2
- Stories
- 1
- Acres
- 0.0
- Square Feet
- 2534.0
- Lot Size (sqft)
- 0.69
- Parking Features
- Driveway, Attached Garage
- Parking
- 1
- Parking Type
- Driveway
- Parking Garage Spaces
- 2.0
- Property Type
- Purchase
- Year Built
- 2015
- Foundation
- Crawl Space
- Roof
- Architectural Shingle
- Sewer Information
- Septic Installed
- Utility Source
- Well
- Utility Features
- Electricity Connected
- Appliances
- Dishwasher, Disposal, Double Oven, Electric Cooktop, Electric Oven, Electric Water Heater, Exhaust Fan, Exhaust Hood, Plumbed Fo
- Subdivision
- Kerns Meadow
- Elementary School
- Unspecified
- Middle School
- Unspecified
- High School
- Unspecified
- County
- Mecklenburg
- Region
- Huntersville
- Original List Price
- $750,000
- Days on Market (Cumulative)
- 43
- HOA
- 1
- HOA Fees
- 600.0
Location
Legal
Listings courtesy of Canopy MLS as distributed by MLS GRID. Based on information submitted to the MLS GRID as of 2026-08-18T16:36:05Z. All data is obtained from various sources and may not have been verified by broker or MLS GRID. Supplied Open House Information is subject to change without notice. All information should be independently reviewed and verified for accuracy. Properties may or may not be listed by the office/agent presenting the information. Some IDX listings have been excluded from this website.
Provided By
Listed by Victoria Whiteman (#CARR57092)
Listing Office: Helen Adams Realty (#CAR105004)