(828) 450-7484 (828) 424-9325 austin@altituderegroup.com Sarah.s@altituderegroup.com Altitude Real Estate Group Inc
Traffic Dashboard
Home
  • SEARCH
  • COMMUNITIES
    • Asheville
    • Buncombe County
    • Henderson County
    • Haywood County
    • Madison County
    • Yancey County
    • Polk County
    • Rutherford County
  • BUYERS
    • Buying Info
  • SELLERS
    • Selling info
  • RECENTLY SOLD
  • ARTICLES
  • VIDEOS
  • ABOUT
    • Learn More
    • Meet the Team
    • Our Testimonials
  • CONTACT
Traffic Dashboard
Contact
  • Austin Lechner
  • (828) 450-7484
  • austin@altituderegroup.com
  • Sarah Lechner
  • (828) 424-9325
  • Sarah.s@altituderegroup.com
Get in Touch
Office
  • Asheville, North Carolina
Home
  • SEARCH
  • COMMUNITIES
  • BUYERS
  • SELLERS
  • RECENTLY SOLD
  • ARTICLES
  • VIDEOS
  • ABOUT
  • CONTACT
Account
  • Dashboard
  • Logout
  • Login
  • Sign Up
©2026 Altitude Real Estate Group Inc. All rights reserved.
Website built by CloseHack.
  • Privacy
  • Terms
  • DMCA
  • Accessibility
  • Fair Housing
Altitude Real Estate Group Inc - Footer Logo
Canopy MLS

​Listings courtesy of Canopy MLS as distributed by MLS GRID. Based on information submitted to the MLS GRID as of 2026-08-31 17:06:27. All data is obtained from various sources and may not have been verified by broker or MLS GRID. Supplied Open House Information is subject to change without notice. All information should be independently reviewed and verified for accuracy. Properties may or may not be listed by the office/agent presenting the information. Some IDX listings have been excluded from this website.

Longleaf Pines MLS

IDX information is provided exclusively for personal, non-commercial use, and may not be used for any purpose other than to identify prospective properties consumers may be interested in purchasing. Information is deemed reliable but not guaranteed.

Return
  • All Types
  • House+2 more
  • $300K-$1.2M
  • Bed/Bath
  • Size
  • Dates
  • Filters
  • Amenities
  • Save
Listings
No results
Sort
Home / Sanford / 88 Traceway
88 Traceway Sanford, NC 27332 88 Traceway Sanford, NC 27332 88 Traceway Sanford, NC 27332 88 Traceway Sanford, NC 27332 88 Traceway Sanford, NC 27332 88 Traceway Sanford, NC 27332 88 Traceway Sanford, NC 27332 88 Traceway Sanford, NC 27332 88 Traceway Sanford, NC 27332 88 Traceway Sanford, NC 27332 88 Traceway Sanford, NC 27332 88 Traceway Sanford, NC 27332 88 Traceway Sanford, NC 27332 88 Traceway Sanford, NC 27332 88 Traceway Sanford, NC 27332 88 Traceway Sanford, NC 27332 88 Traceway Sanford, NC 27332 88 Traceway Sanford, NC 27332 88 Traceway Sanford, NC 27332 88 Traceway Sanford, NC 27332 88 Traceway Sanford, NC 27332 88 Traceway Sanford, NC 27332 88 Traceway Sanford, NC 27332 88 Traceway Sanford, NC 27332 88 Traceway Sanford, NC 27332 88 Traceway Sanford, NC 27332 88 Traceway Sanford, NC 27332 88 Traceway Sanford, NC 27332 88 Traceway Sanford, NC 27332 88 Traceway Sanford, NC 27332 88 Traceway Sanford, NC 27332 88 Traceway Sanford, NC 27332 88 Traceway Sanford, NC 27332 88 Traceway Sanford, NC 27332 88 Traceway Sanford, NC 27332 88 Traceway Sanford, NC 27332 88 Traceway Sanford, NC 27332 88 Traceway Sanford, NC 27332 88 Traceway Sanford, NC 27332 88 Traceway Sanford, NC 27332 88 Traceway Sanford, NC 27332 88 Traceway Sanford, NC 27332 88 Traceway Sanford, NC 27332 88 Traceway Sanford, NC 27332 88 Traceway Sanford, NC 27332 88 Traceway Sanford, NC 27332 88 Traceway Sanford, NC 27332 88 Traceway Sanford, NC 27332 88 Traceway Sanford, NC 27332 View All Photos

$429,900

| Active

88 Traceway

Sanford, NC 27332

2,678
Square Feet
3
Beds
2
Baths
0.64
Acres
44
Days on Market
766257
MLS#
House
Structure
Residential
Zone
Contact

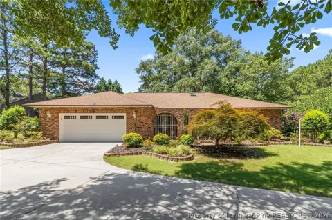
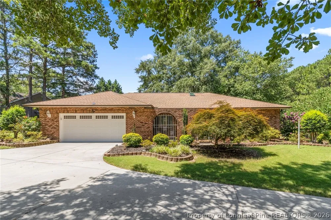
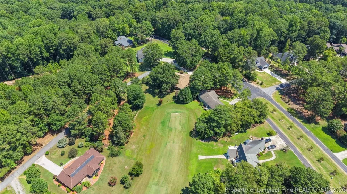
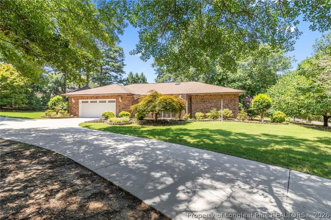
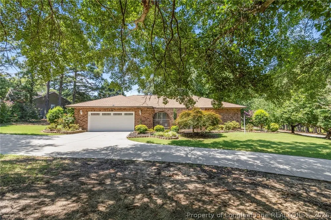
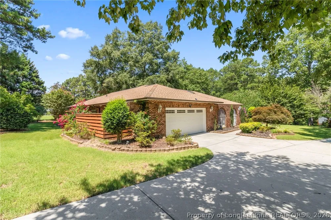
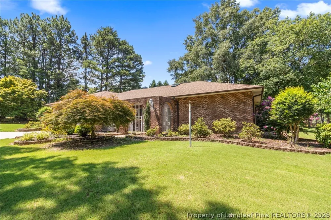
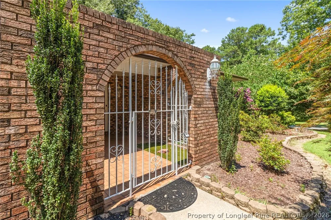
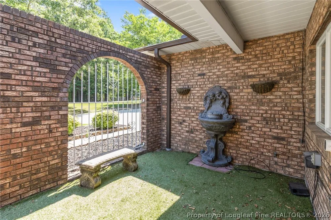
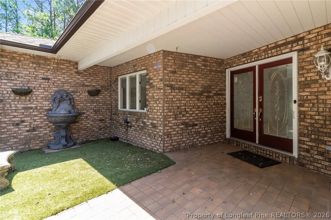
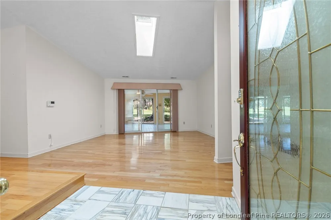
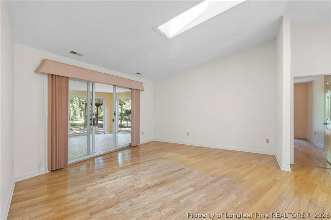
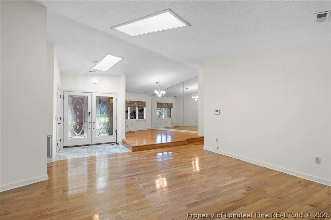
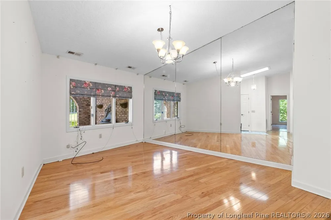
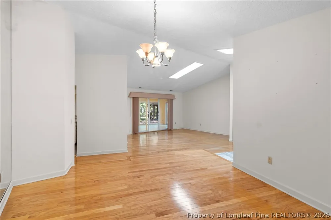
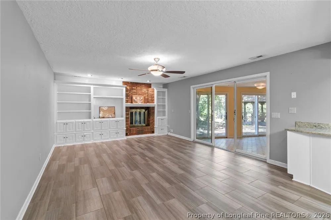
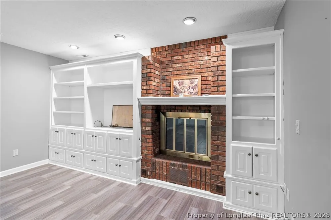
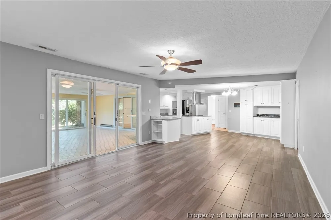
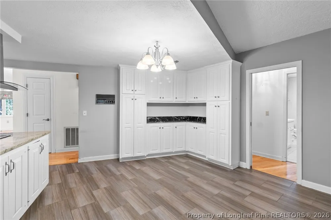
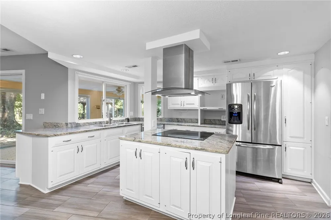
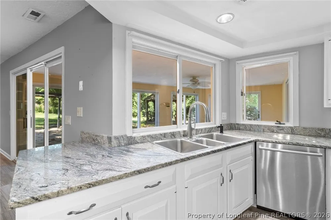
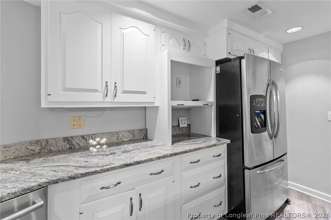
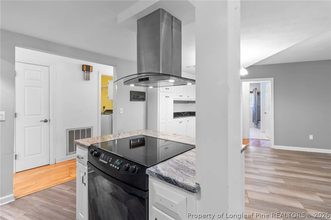
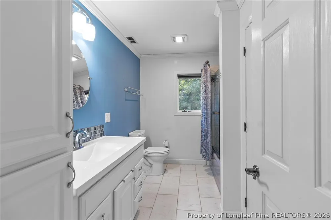
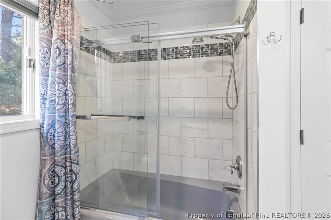
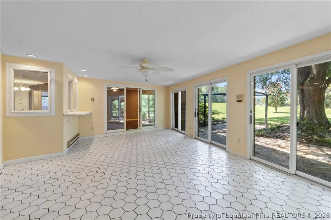
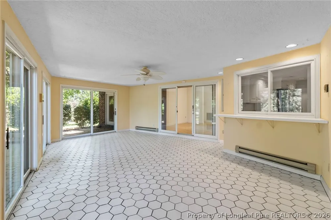
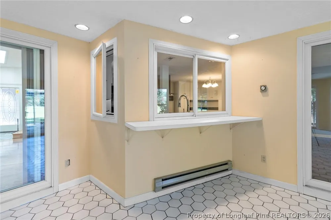
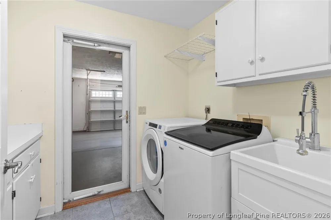
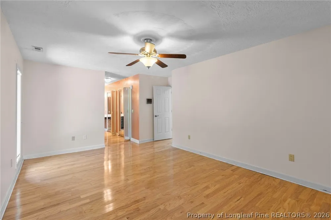
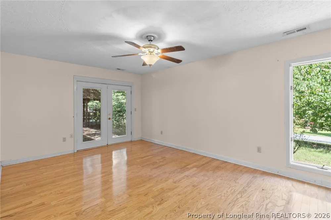
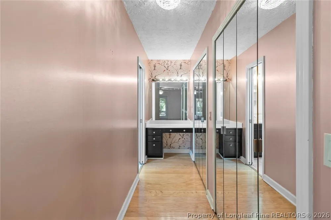
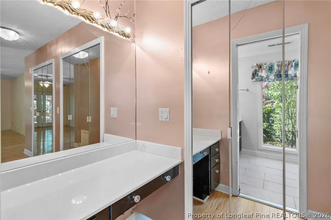
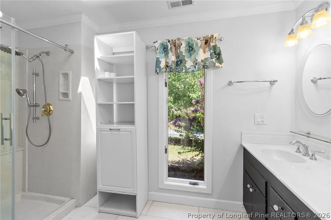
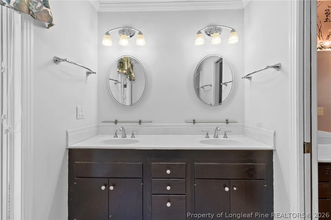
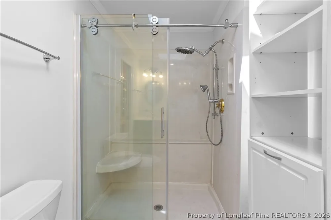
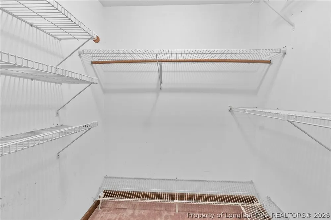
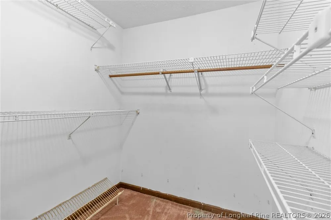
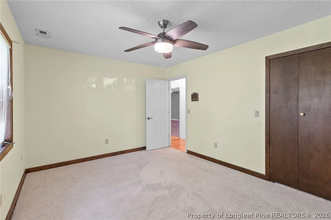
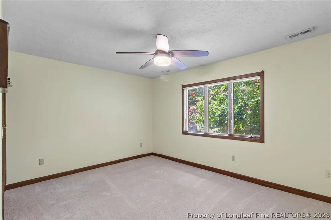
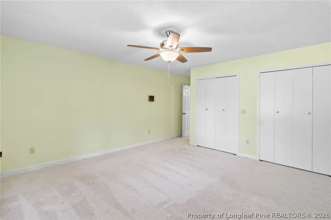
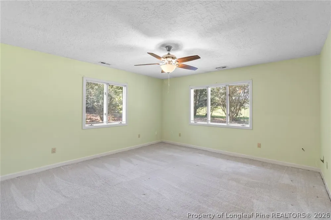
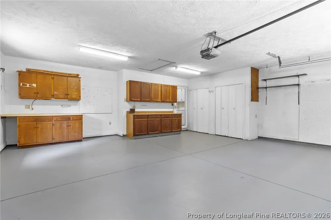
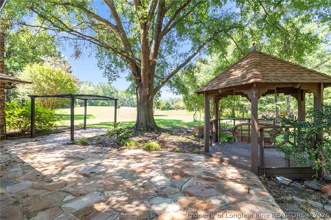
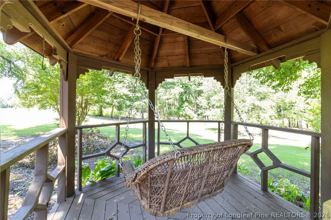
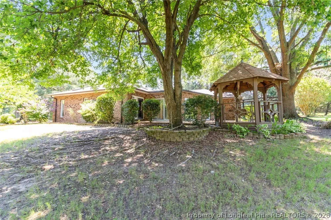
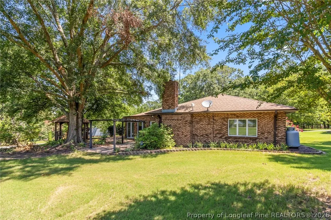
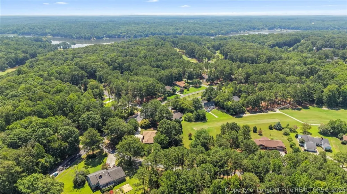
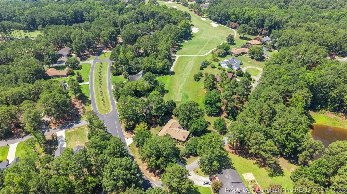
Welcome to 88 Traceway, a spacious all-brick, single-story golf-front home with half-moon pull through driveway located in the desirable gated community of Carolina Trace. This well-designed residence offers 3 bedrooms, 2 full bathrooms, high ceilings, crown molding, ceramic tile flooring, and an open floor plan ideal for comfortable everyday living and entertaining. The kitchen features granite countertops, generous workspace, and a range with a dedicated vent hood. Multiple living and entertaining areas include a formal dining room, formal living room, and a comfortable den featuring built-in bookshelves and a gas-log fireplace. The heated and tiled sunroom provides additional year-round living space with views of the outdoor areas and golf course. The primary suite includes dual vanities and separate his-and-hers walk-in closets. Additional features include an oversized two-car garage, concrete slab foundation, rear patio, pergola, and a private courtyard with low-maintenance turf. Enjoy golf-course views, established surroundings, and a versatile floor plan that combines open gathering spaces with defined formal rooms. Carolina Trace is home to two golf courses designed by renowned architect Robert Trent Jones. An optional country club membership provides access to additional amenities, including formal dining, a swimming pool, poolside bar, golf pro shop, yoga studio, 24-hour-accessible fitness center, and tennis courts. Lee County continues to grow with exciting additions that include the new Lee County Athletic Park, a new county library, Target, and additional shopping and dining options planned for the area. The home is approximately five minutes from groceries and restaurants and offers easy access to major highways. Centrally located between Raleigh, Fort Bragg, and Southern Pines, each is approximately a 35-minute drive away.

Property Details
Interior
Bookcases, Built In Features, Bathtub, Ceiling Fans, Crown Molding, Dining Area, Separate Formal Dining Room, Double Vanity, Eat
Fireplaces
1
Cooling
1
Heating
Heat Pump
Bedrooms
3
Bathrooms
2.0
Full Baths
2
View
Golf Course
Lot Features
Cleared, Level, On Golf Course
Stories
1
Lot Description
Cleared, Level, On Golf Course
Exterior Features
Propane Tank Owned, Porch, Patio, Rain Gutters, Uncovered Courtyard
Exterior Materials
Propane Tank Owned, Porch, Patio, Rain Gutters, Uncovered Courtyard
Acres
0.64
Square Feet
2678.0
Lot Size (sqft)
0.0
Parking Features
Attached, Garage
Parking
1
Parking Type
Garage
Parking Garage Spaces
2.0
Property Type
Purchase
Style
One Story
Property Subtype Additional
Single Family Residence
Year Built
1981
Appliances
Dryer, Dishwasher, Electric Range, Refrigerator, Washer
Subdivision
Carolina Trace
Community Features
Golf, Gated
Middle School
East Lee Middle
High School
Lee County High
County
Lee
Region
Sanford
Original List Price
$446,880
Days on Market (Cumulative)
44
HOA
1
HOA Fees
805.0
Ownership
Less than a year
MLS #
766257
Location
Legal

IDX information is provided exclusively for personal, non-commercial use, and may not be used for any purpose other than to identify prospective properties consumers may be interested in purchasing. Information is deemed reliable but not guaranteed.

Provided By
Listed by Leonard "Beau" Beaudry (#BEAULX)
Listing Office: SANFORD REALTY (#37390)

Altitude Real Estate Group Inc Have a question about this home?

Interested in Purchasing 88 Traceway?

Get an estimate on monthly payments on this property.

$
years
Down Payment
$
%
Interest Rate
%
Tax Rate
%
$
$annually
$monthly
Estimated Monthly Payment
$0.00
Loan Amount
$0.00