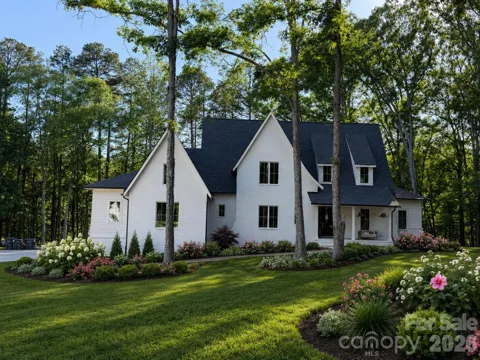
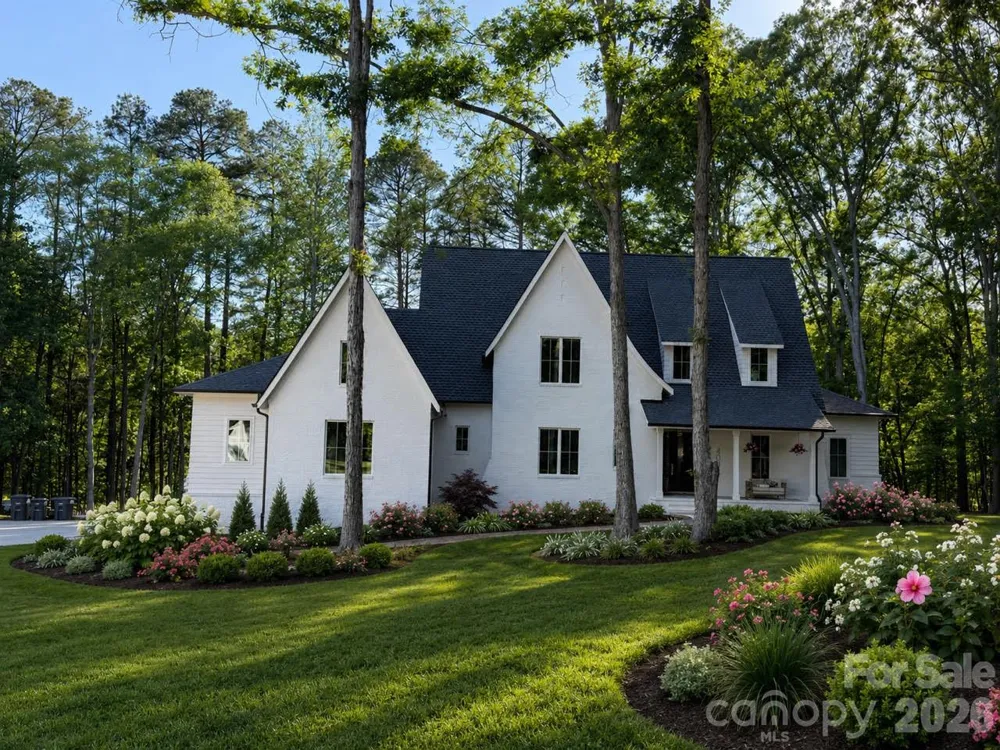
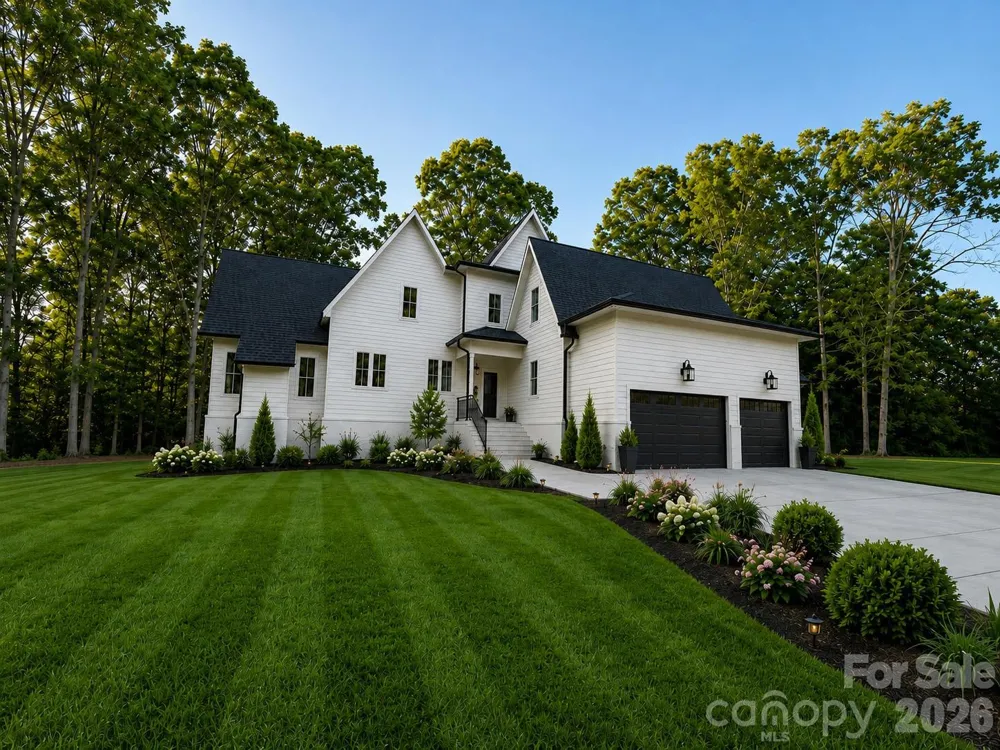
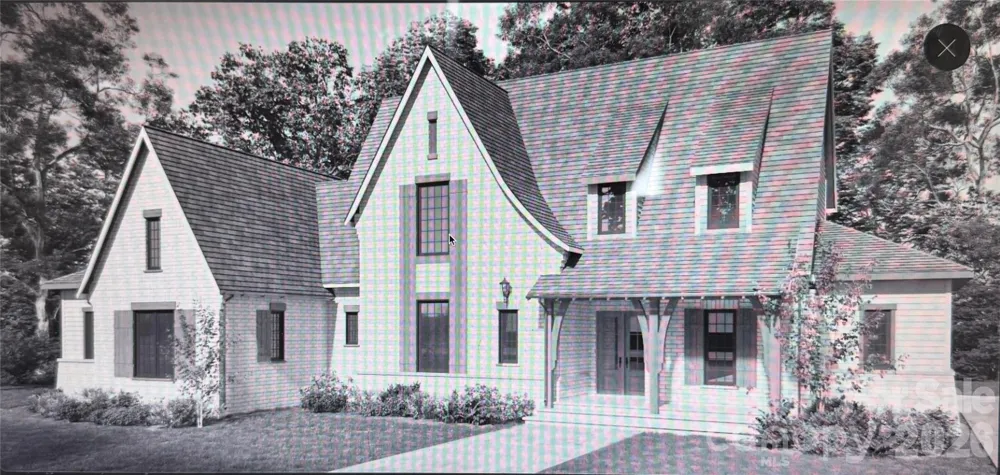
Luxury, made personal. The Rylie at Bartlett Road presents a rare opportunity to create a fully customized luxury residence on an extraordinary 5-acre homesite in Mint Hill, offering privacy, breathing room and a sense of retreat while remaining convenient to Charlotte. Based on the distinctive Rylie plan by Frusterio Design, this proposed residence offers approximately 4,315 square feet with 5 bedrooms and 5 baths across two thoughtfully designed levels—substantial enough for everything you want, yet intentionally scaled for the way you actually live.
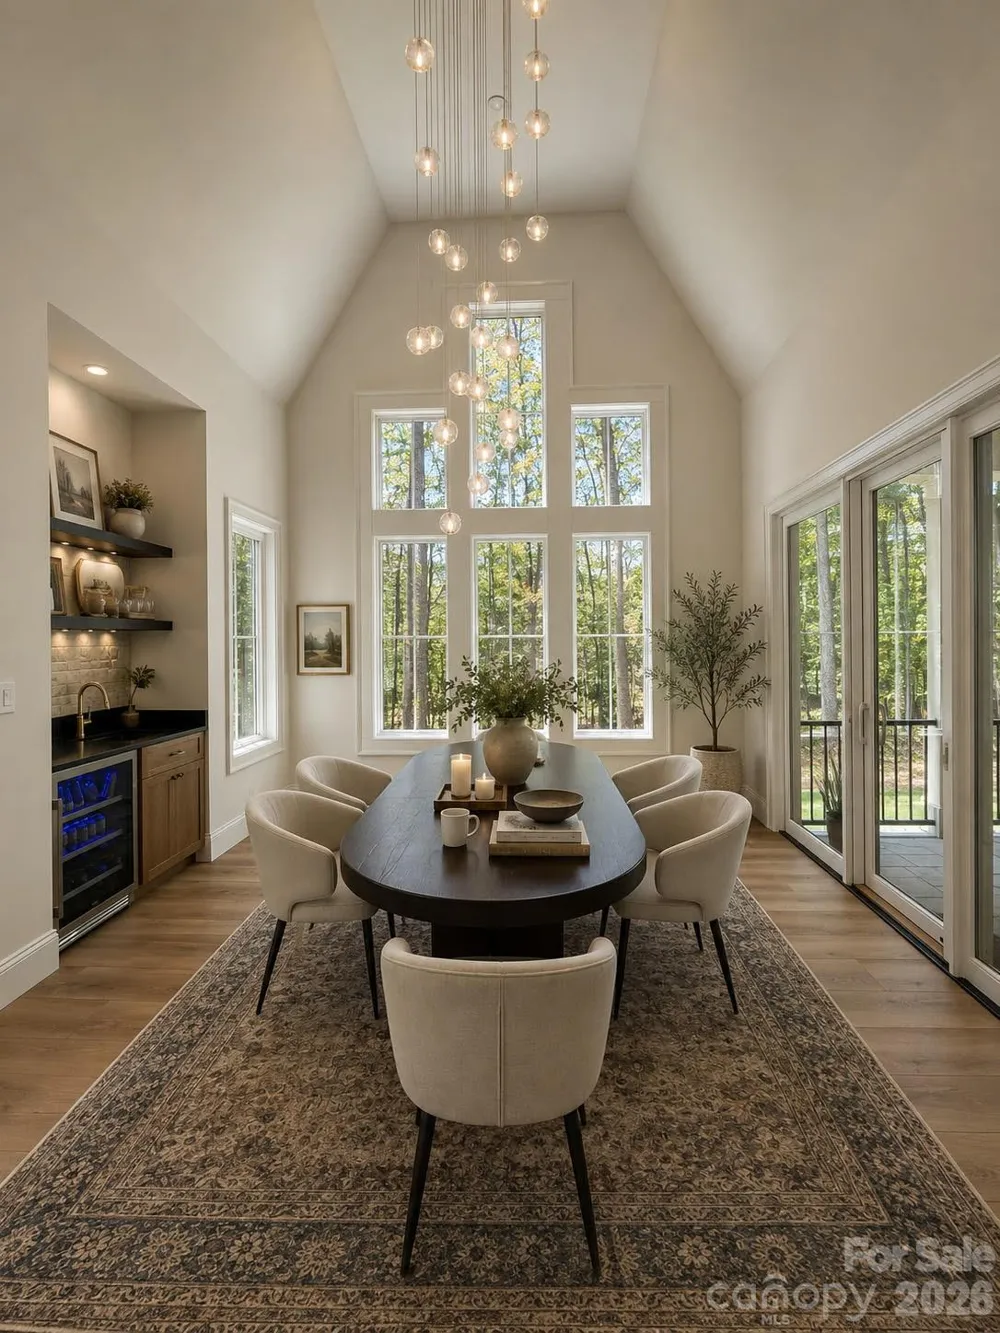
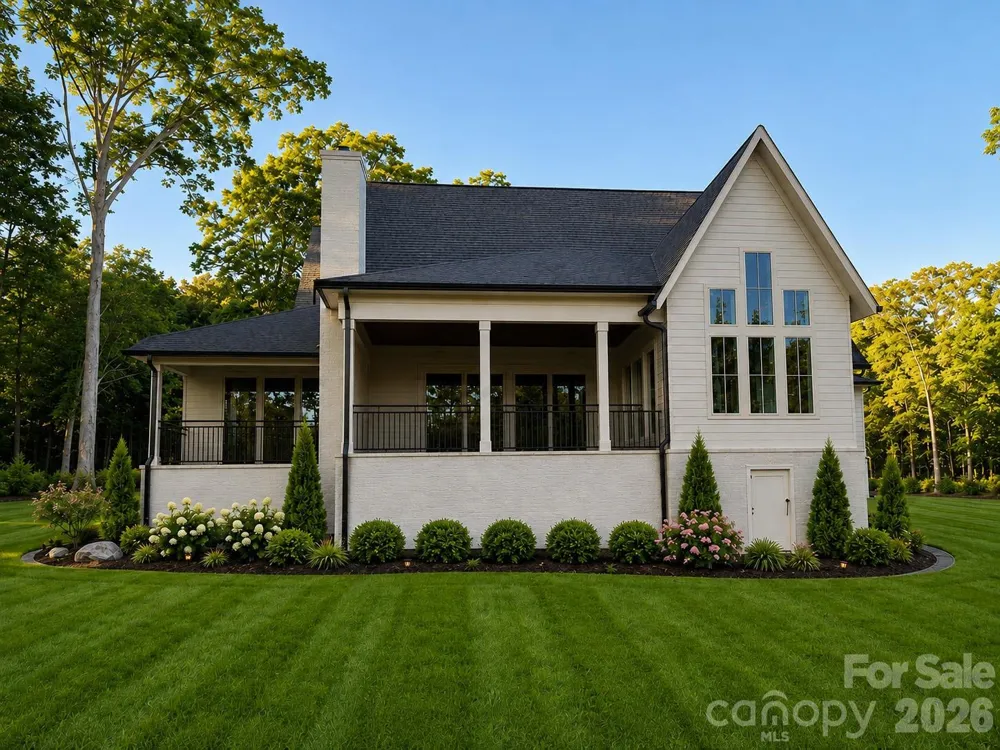
European-inspired architecture gives the home timeless character, while an open, contemporary floor plan creates an effortless connection between everyday living and entertaining. The main level includes both the primary suite and a second bedroom, providing exceptional flexibility for guests, multigenerational living or a private home office. At the heart of the home, expansive living spaces connect to covered outdoor living through an approximately 16-foot sliding door, while gas fireplaces in both the living room and rear porch extend the experience throughout the seasons.
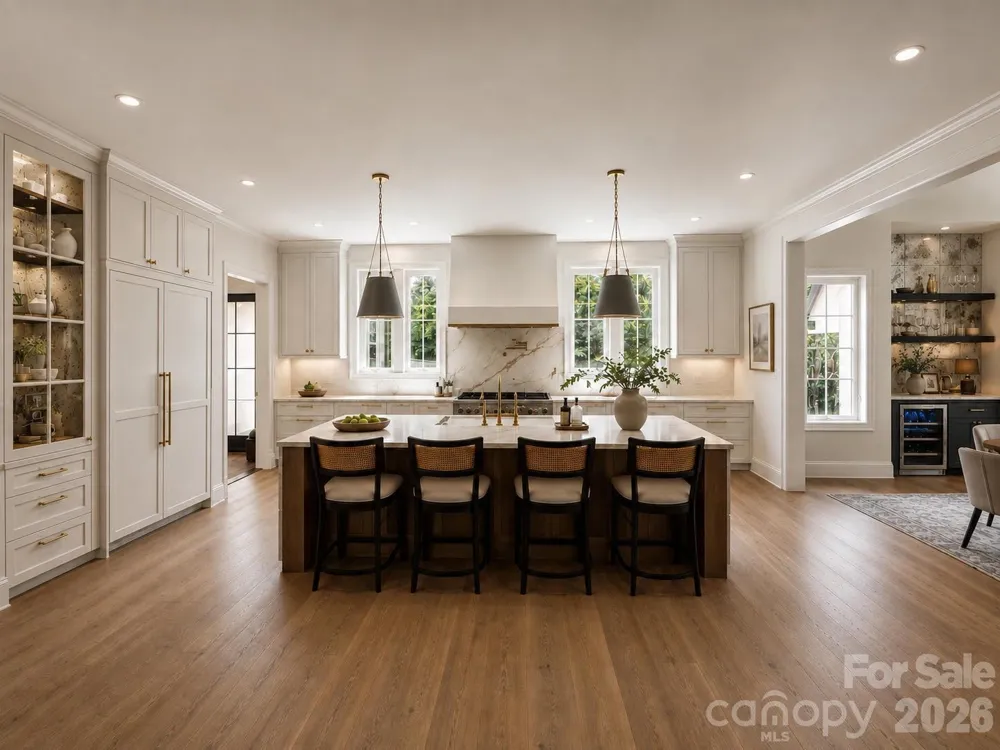
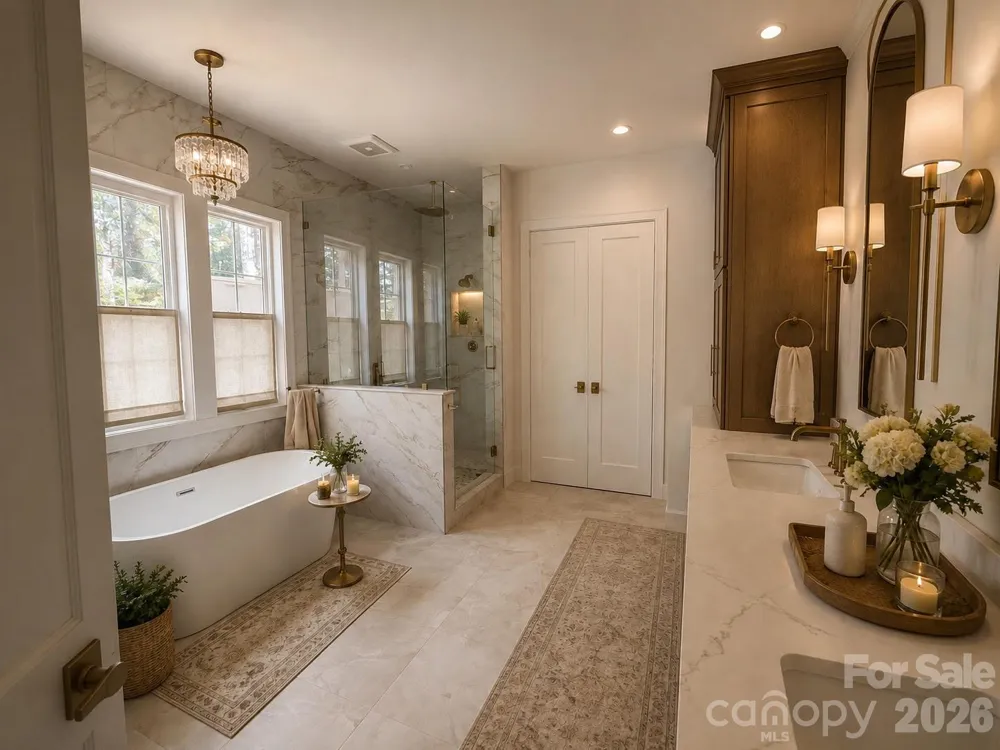
The proposed kitchen is designed for serious cooking and effortless entertaining, with extensive custom cabinetry, a dedicated scullery and a tailored JennAir appliance package including a 48-inch dual-fuel range, custom-paneled refrigerator/freezer, paneled dishwasher, steam oven and beverage refrigeration. Site-finished white oak hardwoods, designer-selected tile, extensive millwork, solid-core doors, custom closet systems and a custom cast fireplace surround bring craftsmanship and architectural detail throughout.
Outside, metal clad windows, an 8-foot stain-grade mahogany entry door with obscured Flemish glass, cedar architectural details and stained garage doors give the residence a distinctive presence. Behind the finishes, proposed construction includes high-efficiency Trane HVAC systems, tankless gas hot water with recirculation, AdvanTech subflooring and radiant-barrier roof sheathing and thoughtfully selected building components.
Perhaps the greatest luxury is that this home can become yours before it is ever built. The Rylie serves as the architectural starting point, with the opportunity for the buyer to fully customize the residence to reflect individual tastes, priorities and lifestyle. Rather than adapting to someone else’s version of luxury, participate in creating your own.
Grand where it matters. Intimate where it counts. Five private acres, distinctive architecture, exceptional proposed specifications and the freedom of custom construction—all without beginning with a blank sheet of paper. Offered from $2,695,000
Property Details
- Interior
- Attic Walk In, Built-in Features, Drop Zone, Kitchen Island, Open Floorplan, Split Bedroom, Walk-In Closet(s), Walk-In Pantry
- Cooling
- Central Air
- Heating
- Electric, Forced Air, Natural Gas
- Cooling Features
- Central Air
- Bedrooms
- 5
- Bathrooms
- 5.0
- Full Baths
- 5
- Stories
- 2
- Acres
- 0.0
- Square Feet
- 4315.0
- Lot Size (sqft)
- 5.0
- Parking Features
- Driveway, Attached Garage, Garage Door Opener, Garage Faces Side
- Parking
- 1
- Parking Type
- Driveway
- Parking Garage Spaces
- 3.0
- Property Type
- Purchase
- Year Built
- 2027
- Foundation
- Crawl Space
- Roof
- Architectural Shingle
- Sewer Information
- Septic Installed
- Utility Source
- County Water
- Appliances
- Bar Fridge, Dishwasher, Disposal, Exhaust Hood, Gas Range, Refrigerator, Tankless Water Heater
- Elementary School
- Bain
- Middle School
- Mint Hill
- High School
- Independence
- County
- Mecklenburg
- Region
- Mint Hill
- Original List Price
- $2,695,000
- Days on Market (Cumulative)
- 3
Location
Legal
Listings courtesy of Canopy MLS as distributed by MLS GRID. Based on information submitted to the MLS GRID as of 2026-08-31T20:47:05Z. All data is obtained from various sources and may not have been verified by broker or MLS GRID. Supplied Open House Information is subject to change without notice. All information should be independently reviewed and verified for accuracy. Properties may or may not be listed by the office/agent presenting the information. Some IDX listings have been excluded from this website.
Provided By
Listed by Shonn Ross (#CAR53897)
Listing Office: Savvy + Co Real Estate (#CAR6217)