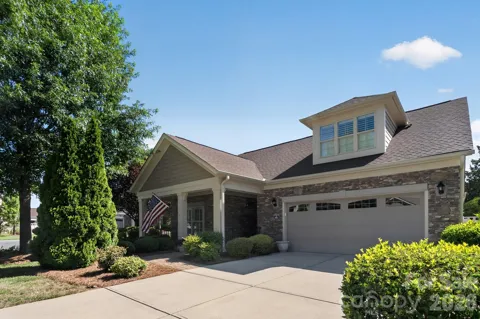
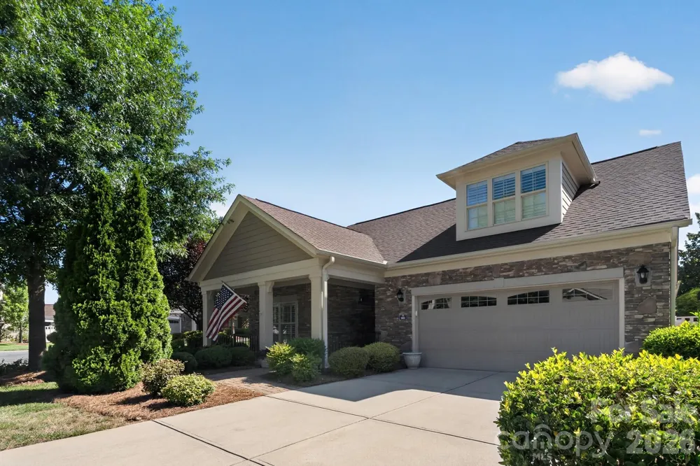
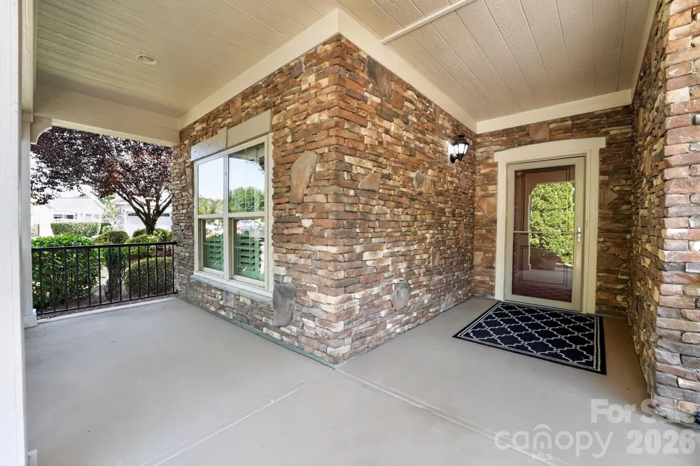
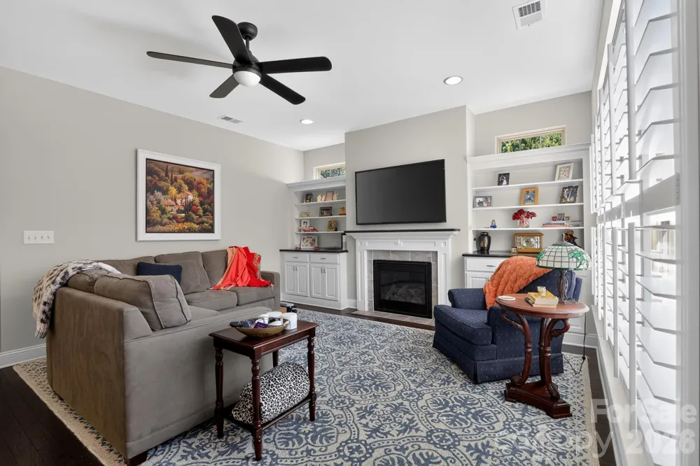
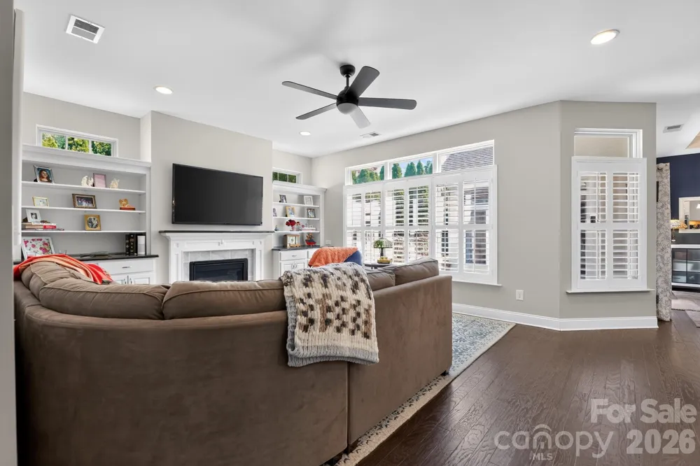
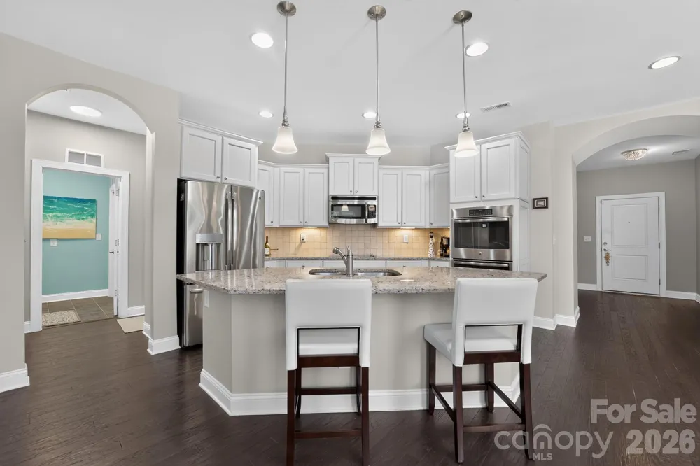
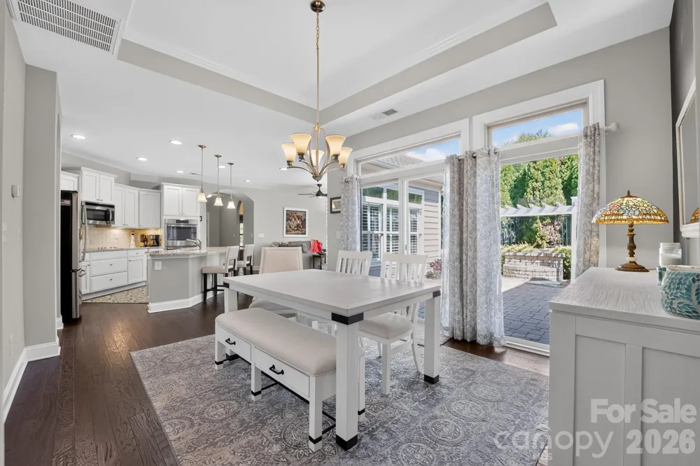
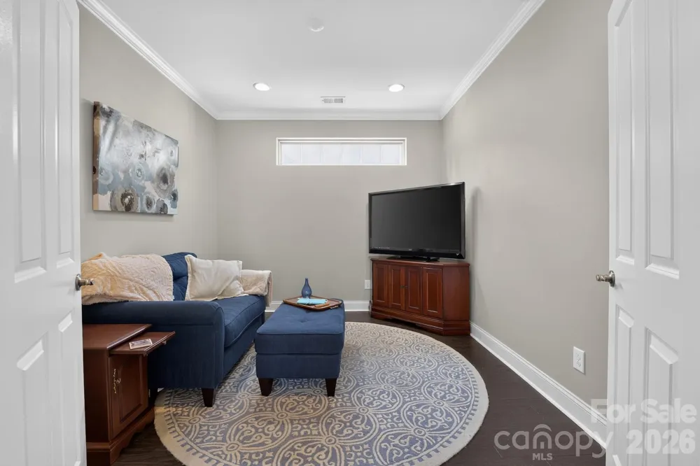
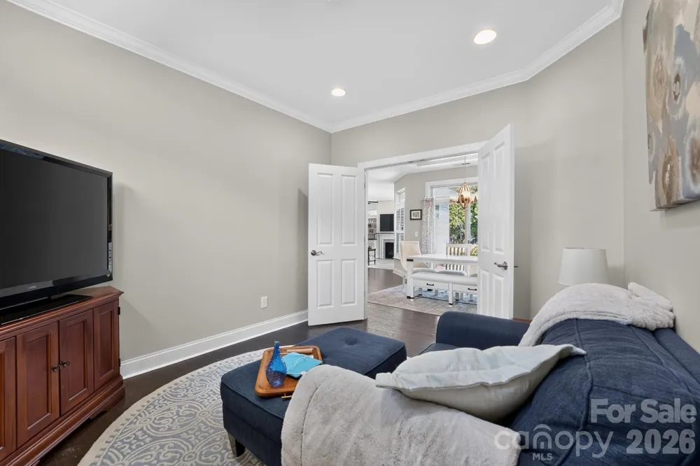
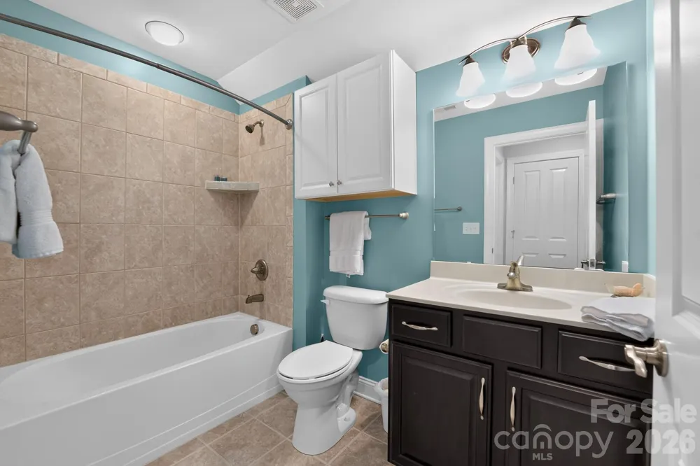
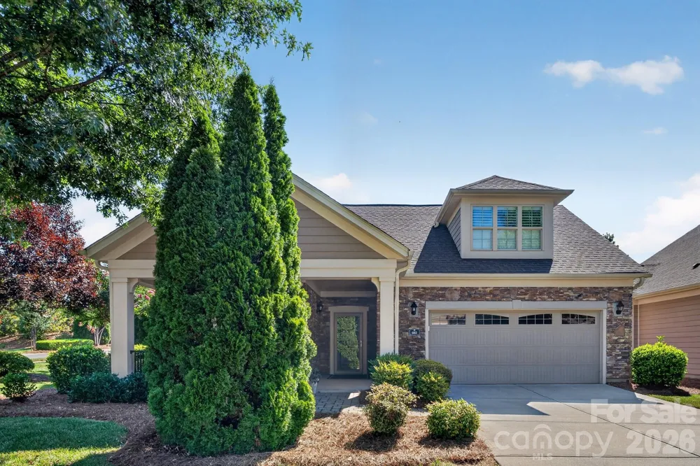
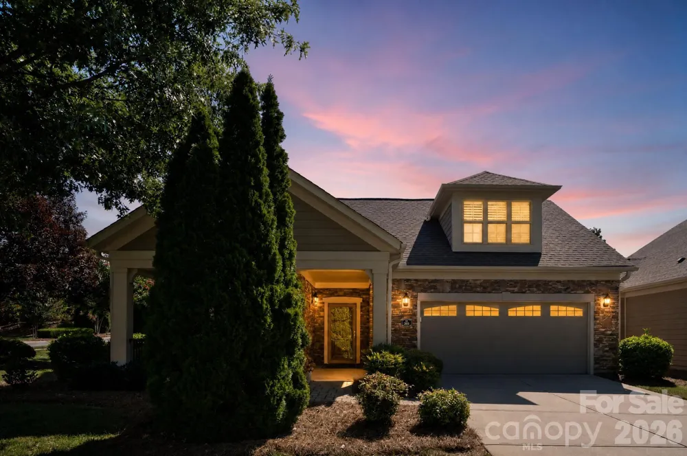
Experience exceptional low-maintenance living in this beautifully appointed home located in one of Matthews' most desirable 55+ communities. Thoughtfully designed for both comfort and entertaining, this stunning residence offers 3 bedrooms, 3 full bathrooms, and a spacious open floor plan filled with natural light.
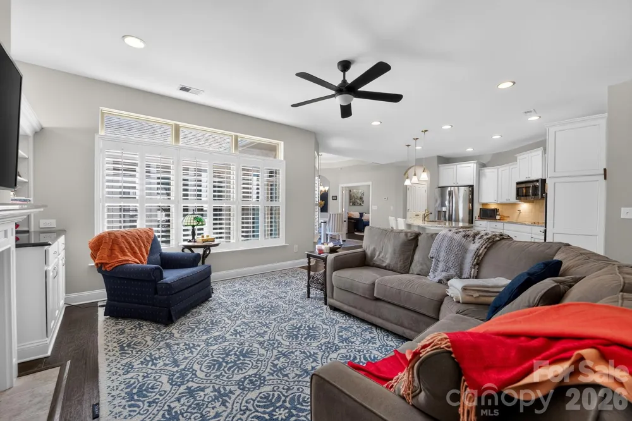
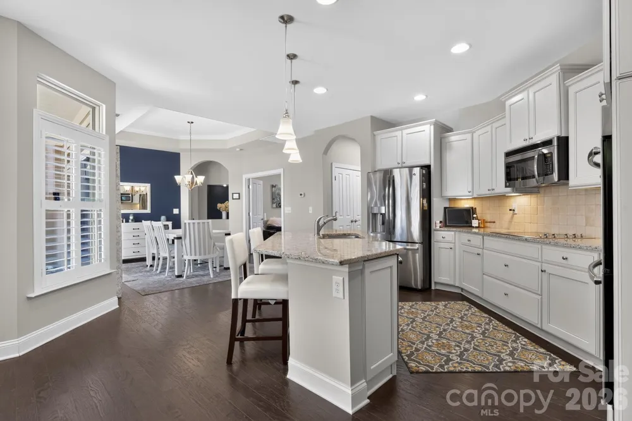
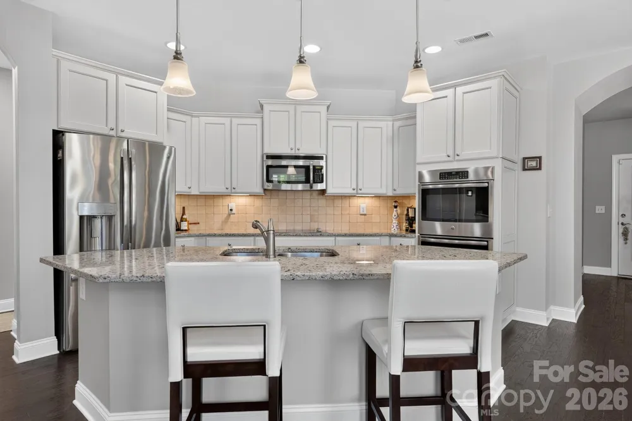
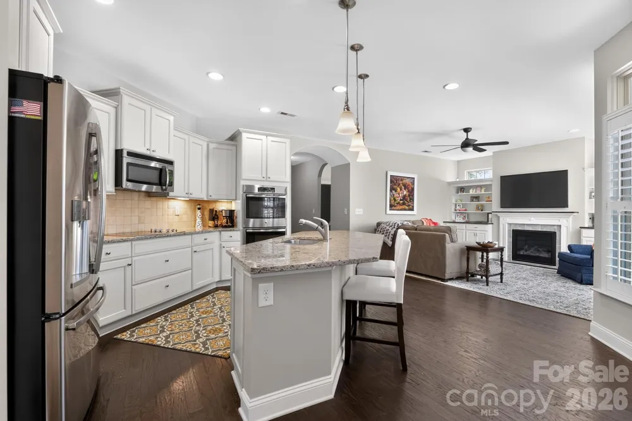
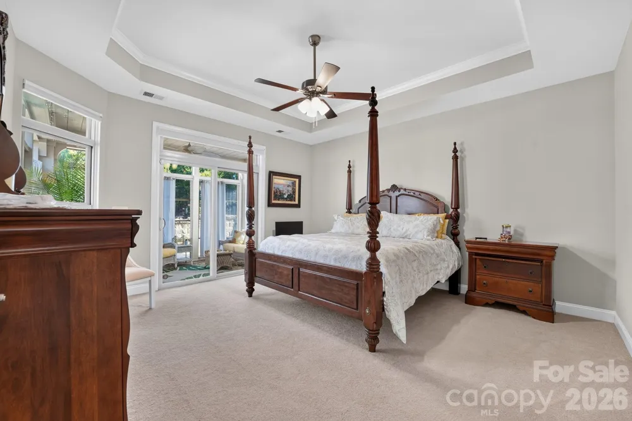
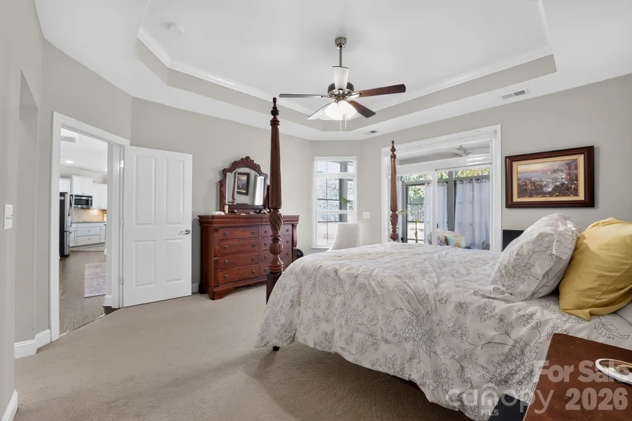
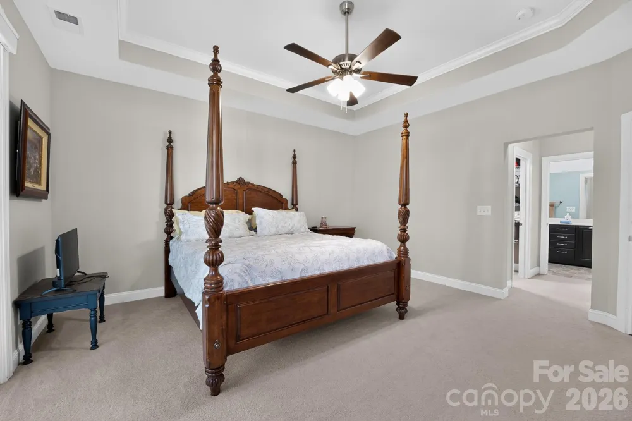
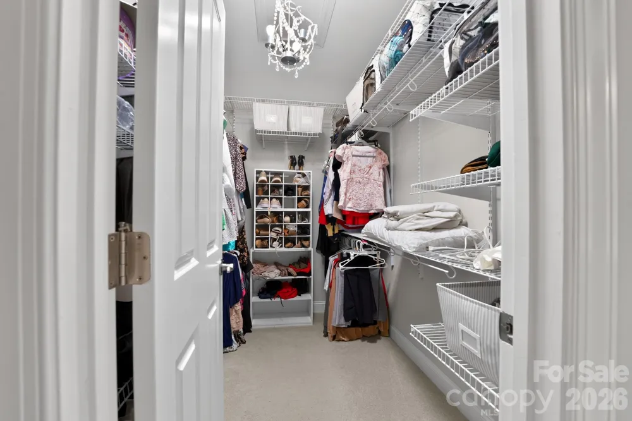
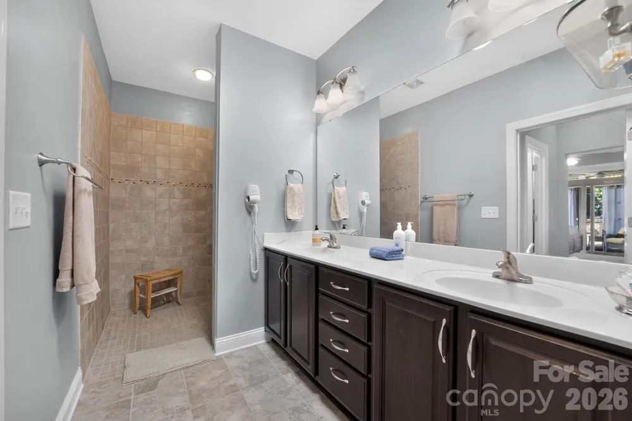
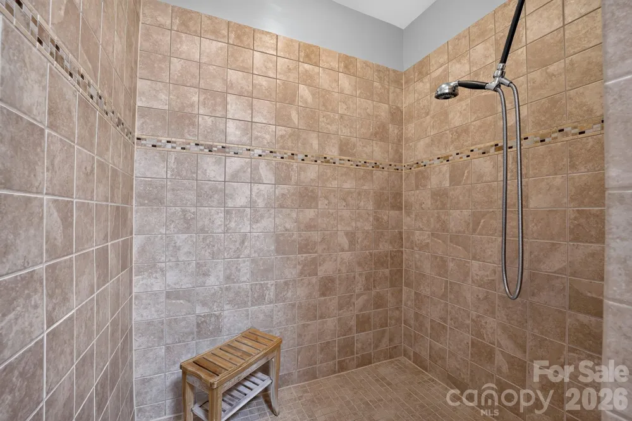
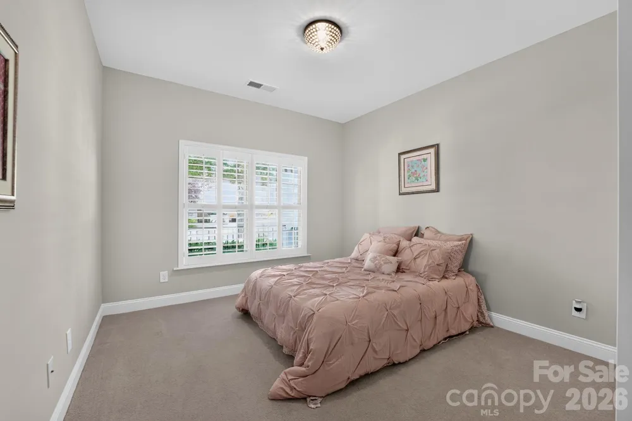
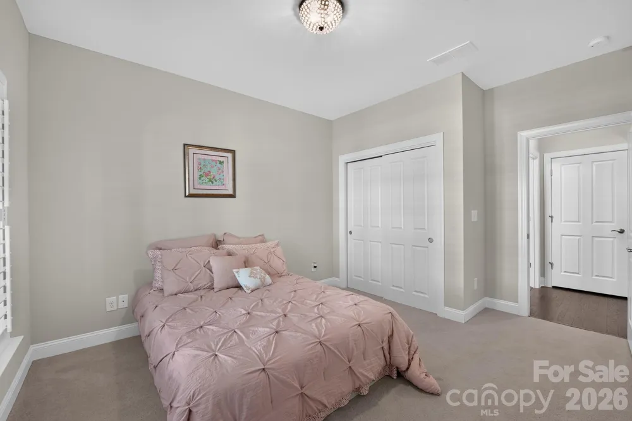
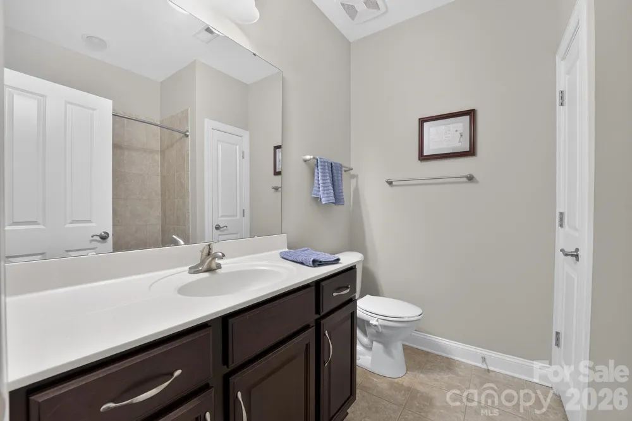
The inviting great room features custom built-in bookcases and flows effortlessly into the gourmet kitchen, complete with granite countertops, a large center island, abundant cabinetry, and generous prep space. The main-level primary suite serves as a private retreat with a spacious walk-in shower, walk-in closet, and direct access to the enclosed sunroom. A secondary bedroom and full bath on the main level provide flexible space for guests or a home office.
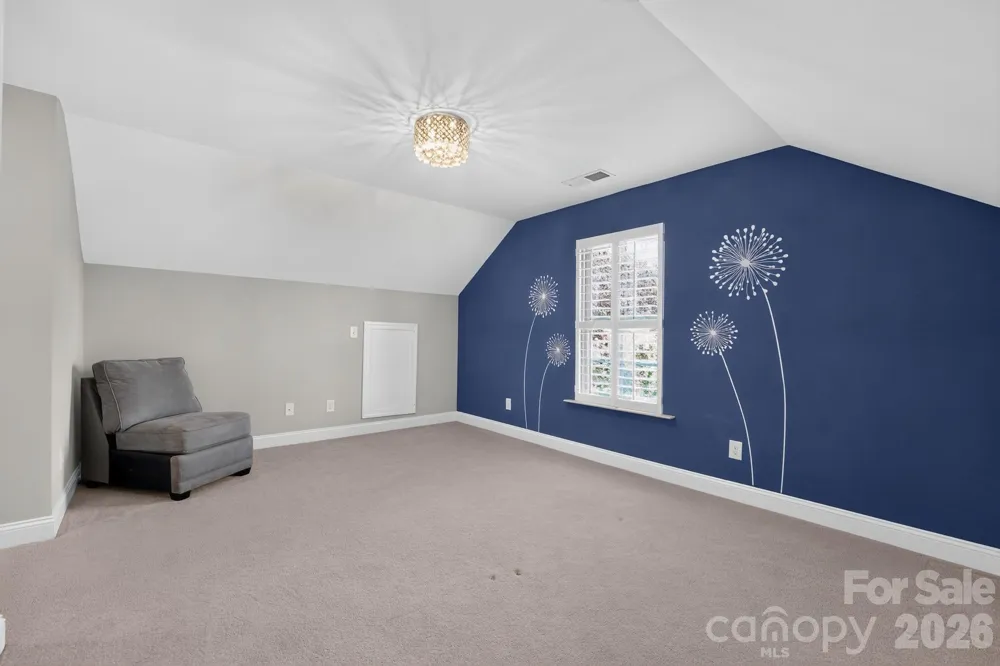
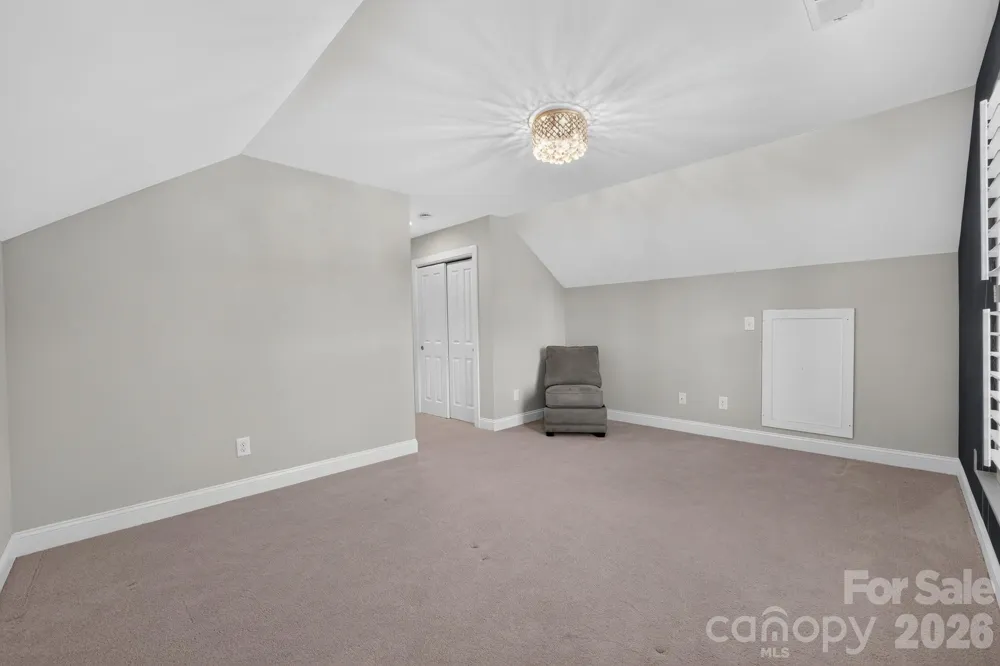
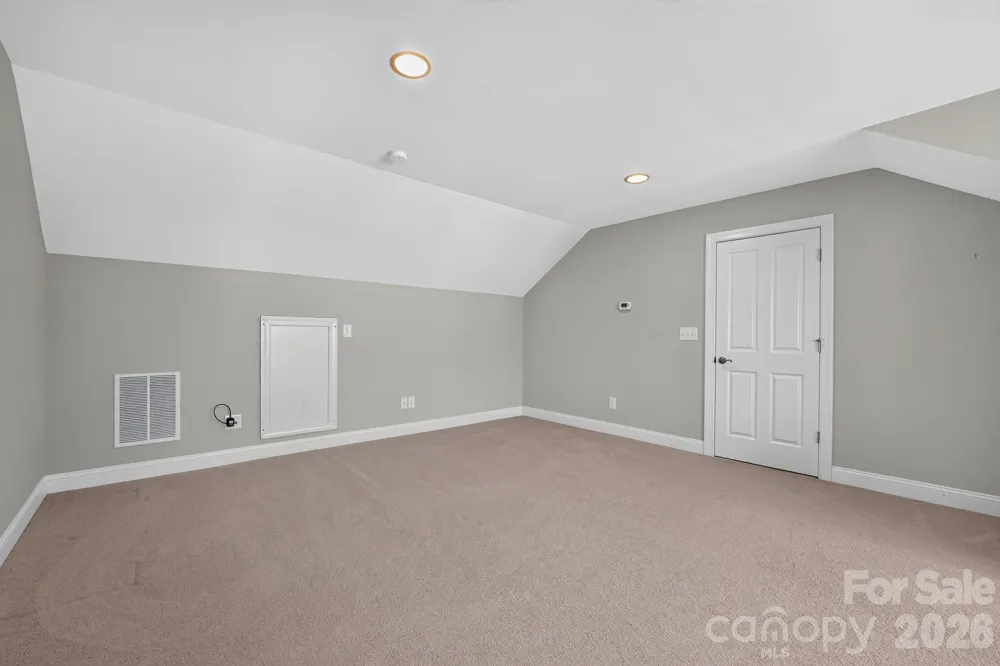
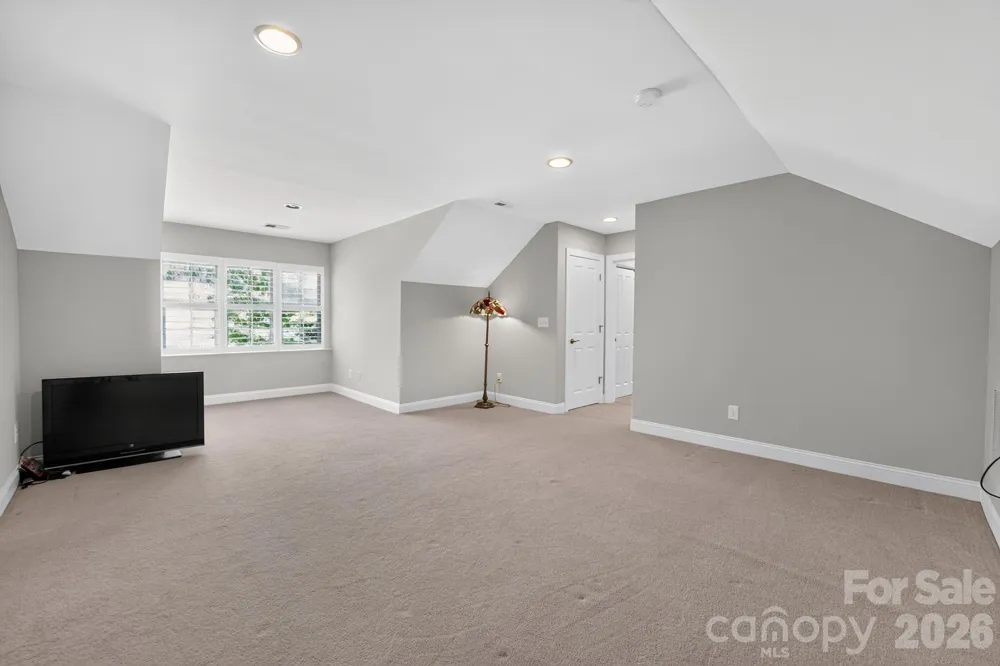
Upstairs, you'll find an oversized loft, a third bedroom, and a full bath perfect for visiting family, hobbies, or additional living space.
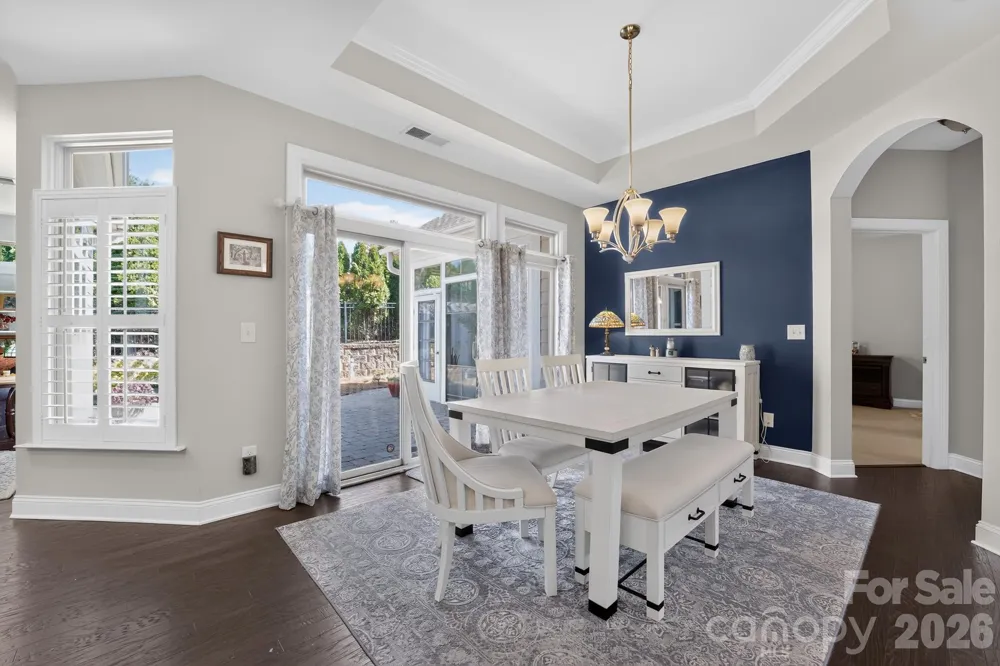
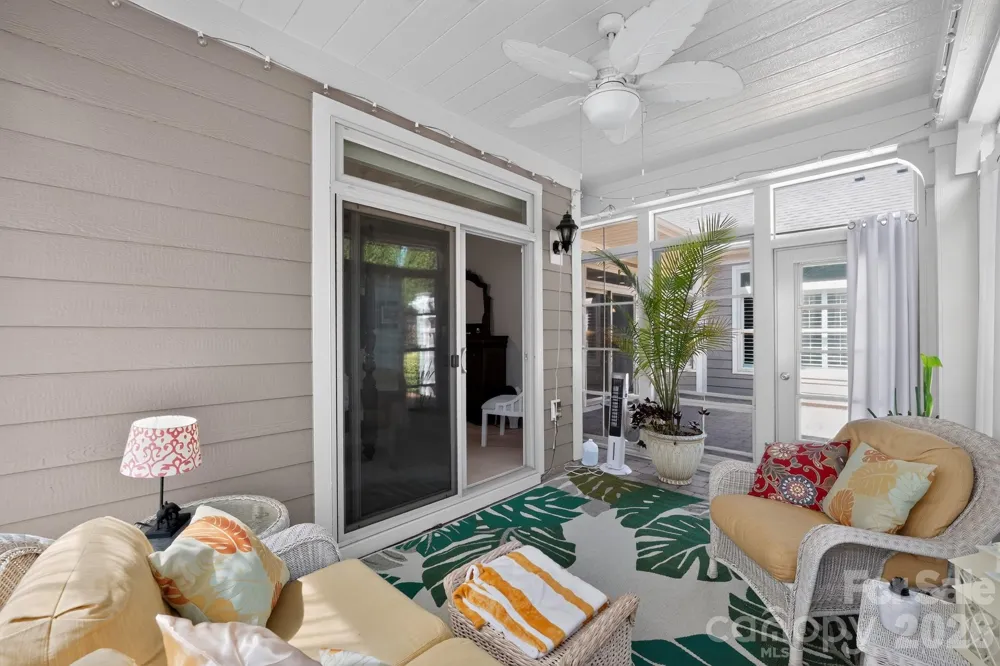
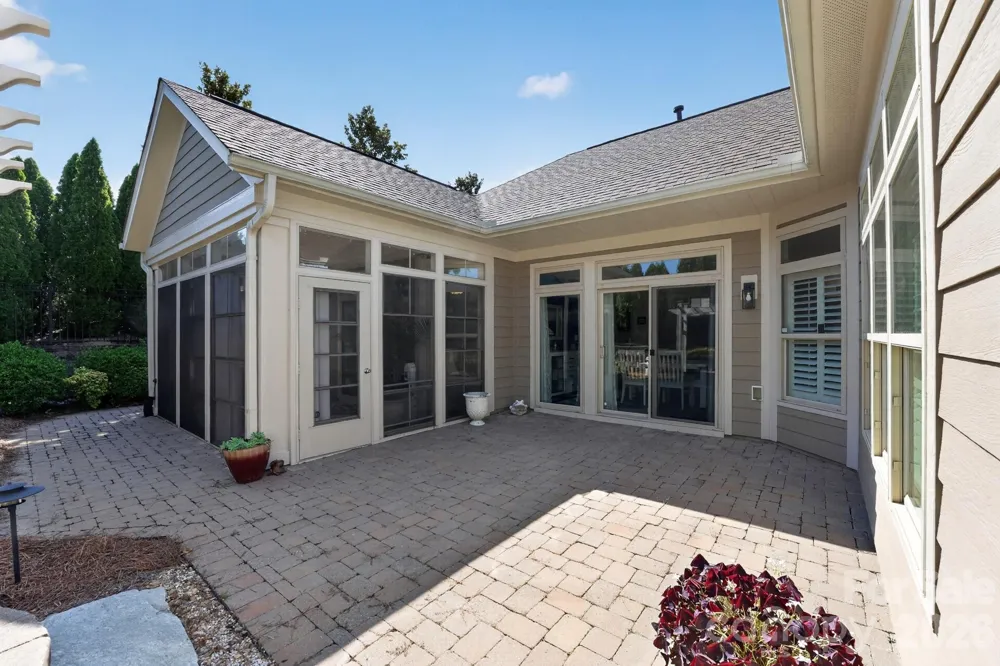
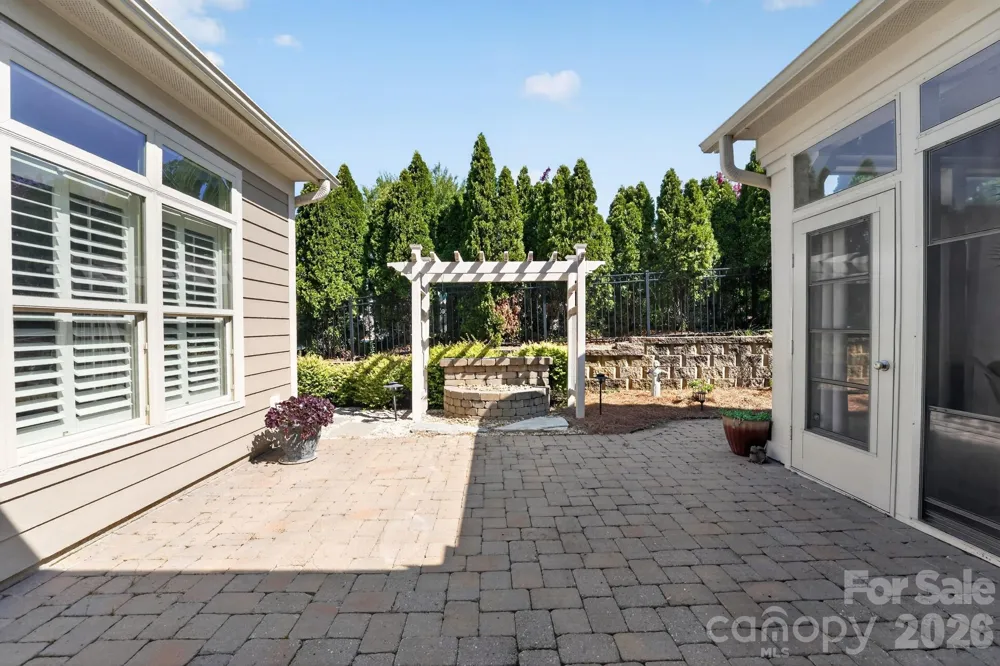
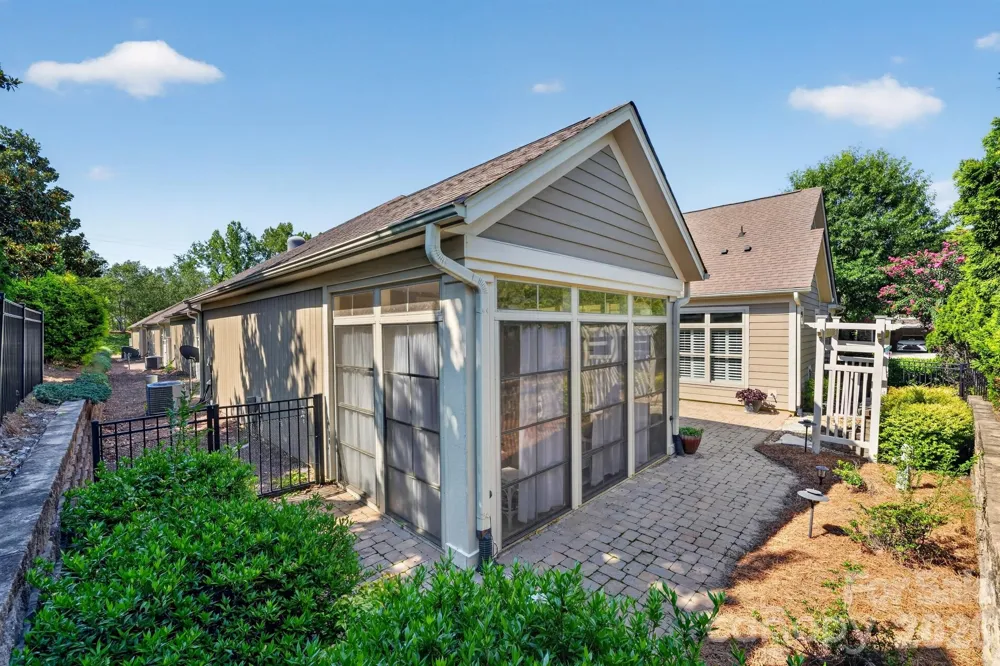
A true highlight of the home is the bright, enclosed sunroom, surrounded by expansive windows and overlooking the beautifully landscaped private courtyard with a paver patio, creating the perfect setting to enjoy your morning coffee, entertain guests, or simply relax in a peaceful outdoor-inspired space.
Additional upgrades include plantation shutters, custom finishes throughout, and a finished garage featuring heating and air, built-in cabinetry, granite countertops, upgraded flooring, and abundant storage.
Enjoy the carefree lifestyle this sought-after active adult community offers, with lawn maintenance included and outstanding amenities just moments from shopping, dining, medical facilities, and everything Matthews has to offer. This move-in-ready home combines elegant finishes, thoughtful design, and an unbeatable location making it an exceptional place to call home.
Property Details
- Interior
- Attic Walk In, Breakfast Bar, Built-in Features, Entrance Foyer, Kitchen Island, Open Floorplan, Pantry, Storage, Walk-In Closet
- Cooling
- Ceiling Fan(s), Central Air, Heat Pump
- Heating
- Electric, Natural Gas
- Cooling Features
- Ceiling Fan(s), Central Air, Heat Pump
- Bedrooms
- 3
- Bathrooms
- 3.0
- Full Baths
- 3
- Lot Features
- Corner Lot, Cul-De-Sac
- Stories
- 2
- Lot Description
- Corner Lot, Cul-De-Sac
- Exterior Materials
- In-Ground Irrigation
- Acres
- 0.0
- Square Feet
- 2616.0
- Lot Size (sqft)
- 0.124
- Parking Features
- Driveway, Attached Garage
- Parking
- 1
- Parking Type
- Driveway
- Parking Garage Spaces
- 2.0
- Property Type
- Purchase
- Year Built
- 2014
- Foundation
- Slab
- Roof
- Composition
- Sewer Information
- Public Sewer
- Utility Source
- Public
- Utility Features
- Cable Available
- Appliances
- Dishwasher, Disposal, Double Oven, Electric Cooktop, Electric Oven, Microwave, Refrigerator, Self Cleaning Oven, Wall Oven
- Subdivision
- The Courtyards at Weddington Road
- Senior Community
- 1
- Community Features
- Fifty Five and Older, Pond, Sidewalks, Street Lights, Walking Trails
- Elementary School
- Unspecified
- Middle School
- Unspecified
- High School
- Unspecified
- County
- Union
- Region
- Matthews
- Original List Price
- $685,000
- Days on Market (Cumulative)
- 79
- HOA
- 1
- HOA Fees
- 300.0
Location
Legal
Listings courtesy of Canopy MLS as distributed by MLS GRID. Based on information submitted to the MLS GRID as of 2026-08-06T14:44:08Z. All data is obtained from various sources and may not have been verified by broker or MLS GRID. Supplied Open House Information is subject to change without notice. All information should be independently reviewed and verified for accuracy. Properties may or may not be listed by the office/agent presenting the information. Some IDX listings have been excluded from this website.
Provided By
Listed by Oliver Evans (#CARR17401)
Listing Office: LPT Realty, LLC (#CARR03059)