(828) 450-7484 (828) 424-9325 austin@altituderegroup.com Sarah.s@altituderegroup.com Altitude Real Estate Group Inc
Traffic Dashboard
Home
  • SEARCH
  • COMMUNITIES
    • Asheville
    • Buncombe County
    • Henderson County
    • Haywood County
    • Madison County
    • Yancey County
    • Polk County
    • Rutherford County
  • BUYERS
    • Buying Info
  • SELLERS
    • Selling info
  • RECENTLY SOLD
  • ARTICLES
  • VIDEOS
  • ABOUT
    • Learn More
    • Meet the Team
    • Our Testimonials
  • CONTACT
Traffic Dashboard
Contact
  • Austin Lechner
  • (828) 450-7484
  • austin@altituderegroup.com
  • Sarah Lechner
  • (828) 424-9325
  • Sarah.s@altituderegroup.com
Get in Touch
Office
  • Asheville, North Carolina
Home
  • SEARCH
  • COMMUNITIES
  • BUYERS
  • SELLERS
  • RECENTLY SOLD
  • ARTICLES
  • VIDEOS
  • ABOUT
  • CONTACT
Account
  • Dashboard
  • Logout
  • Login
  • Sign Up
©2026 Altitude Real Estate Group Inc. All rights reserved.
Website built by CloseHack.
  • Privacy
  • Terms
  • DMCA
  • Accessibility
  • Fair Housing
Altitude Real Estate Group Inc - Footer Logo
Canopy MLS

​Listings courtesy of Canopy MLS as distributed by MLS GRID. Based on information submitted to the MLS GRID as of 2026-08-31 17:06:27. All data is obtained from various sources and may not have been verified by broker or MLS GRID. Supplied Open House Information is subject to change without notice. All information should be independently reviewed and verified for accuracy. Properties may or may not be listed by the office/agent presenting the information. Some IDX listings have been excluded from this website.

Longleaf Pines MLS

IDX information is provided exclusively for personal, non-commercial use, and may not be used for any purpose other than to identify prospective properties consumers may be interested in purchasing. Information is deemed reliable but not guaranteed.

Return
  • All Types
  • House+2 more
  • $300K-$1.2M
  • Bed/Bath
  • Size
  • Dates
  • Filters
  • Amenities
  • Save
Listings
No results
Sort
Home / Lenoir / 909 Overlook Drive SW
909 Overlook Drive SW Lenoir, NC 28645 909 Overlook Drive SW Lenoir, NC 28645 909 Overlook Drive SW Lenoir, NC 28645 909 Overlook Drive SW Lenoir, NC 28645 909 Overlook Drive SW Lenoir, NC 28645 909 Overlook Drive SW Lenoir, NC 28645 909 Overlook Drive SW Lenoir, NC 28645 909 Overlook Drive SW Lenoir, NC 28645 909 Overlook Drive SW Lenoir, NC 28645 909 Overlook Drive SW Lenoir, NC 28645 909 Overlook Drive SW Lenoir, NC 28645 909 Overlook Drive SW Lenoir, NC 28645 909 Overlook Drive SW Lenoir, NC 28645 909 Overlook Drive SW Lenoir, NC 28645 909 Overlook Drive SW Lenoir, NC 28645 909 Overlook Drive SW Lenoir, NC 28645 909 Overlook Drive SW Lenoir, NC 28645 909 Overlook Drive SW Lenoir, NC 28645 909 Overlook Drive SW Lenoir, NC 28645 909 Overlook Drive SW Lenoir, NC 28645 909 Overlook Drive SW Lenoir, NC 28645 909 Overlook Drive SW Lenoir, NC 28645 909 Overlook Drive SW Lenoir, NC 28645 909 Overlook Drive SW Lenoir, NC 28645 View All Photos

$305,000

| Active

909 Overlook Drive SW

Lenoir, NC 28645

1,371
Square Feet
3
Beds
2
Baths
65
Days on Market
CAR4404771
MLS#
House
Structure
Residential
Zone
Contact

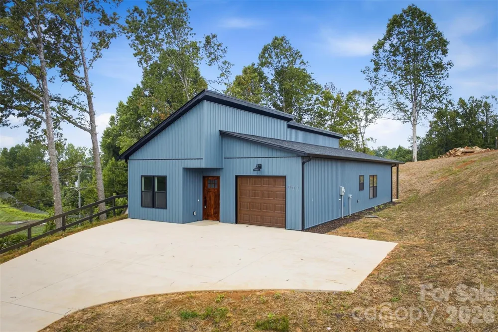
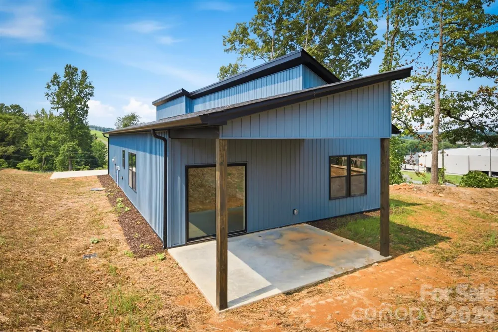
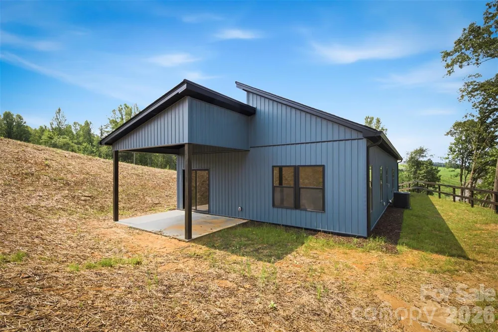
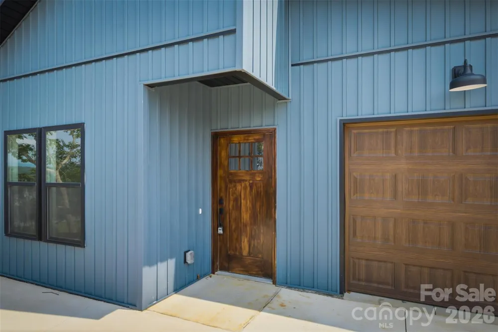
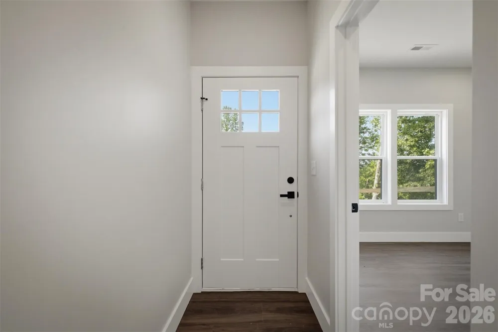
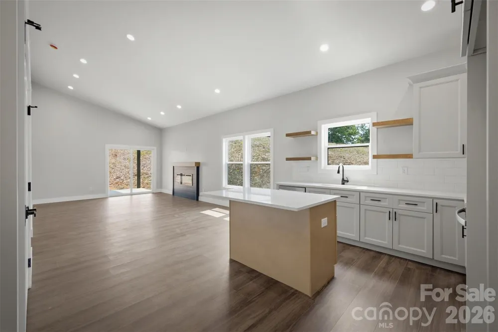
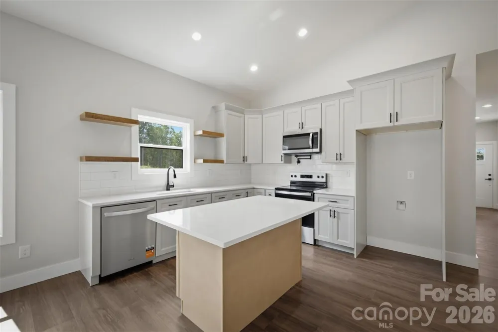
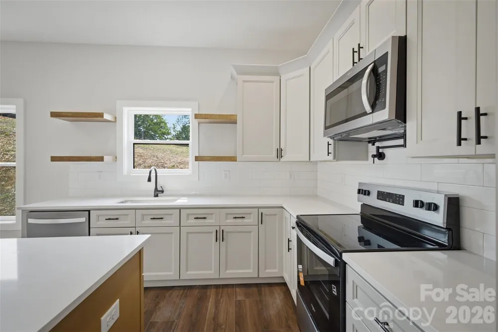
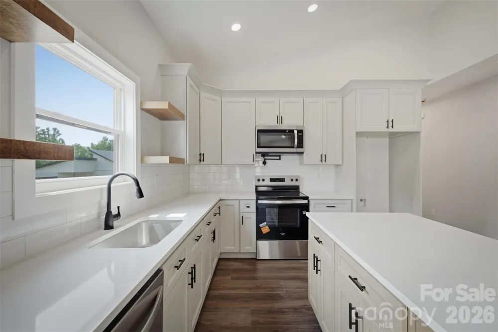
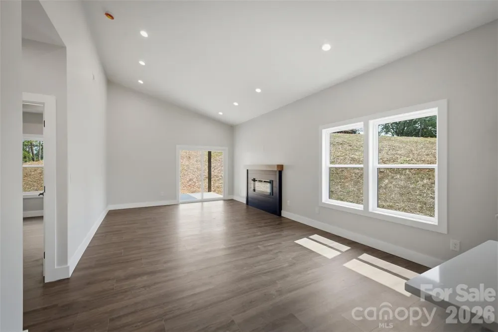
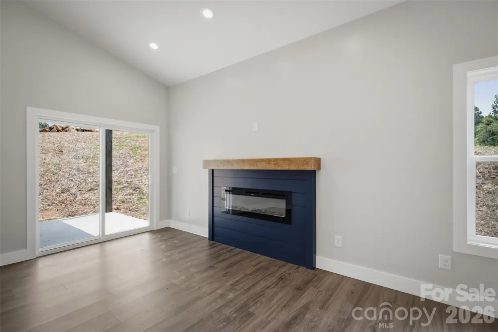
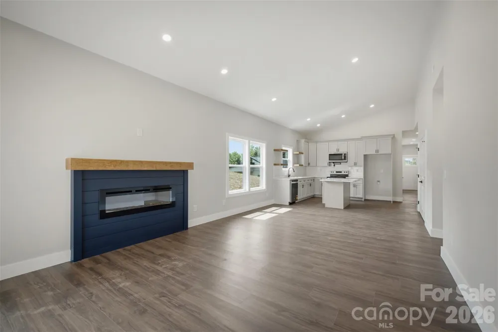
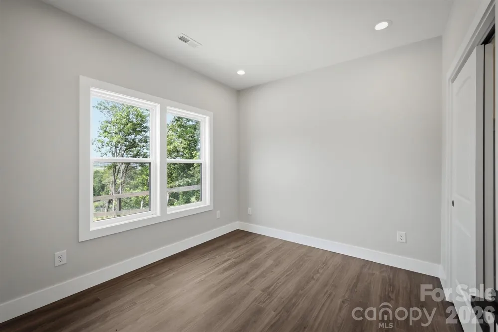
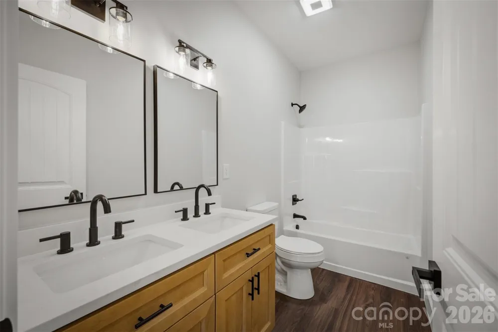
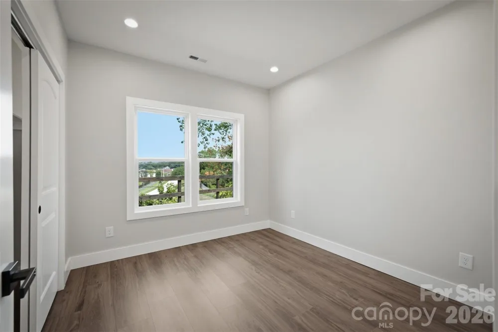
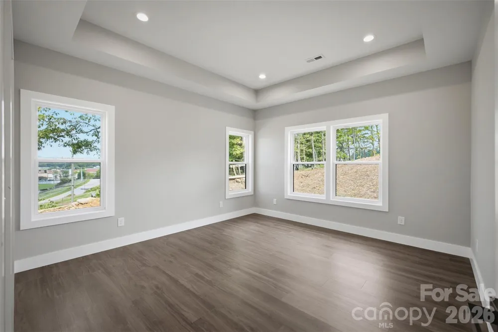
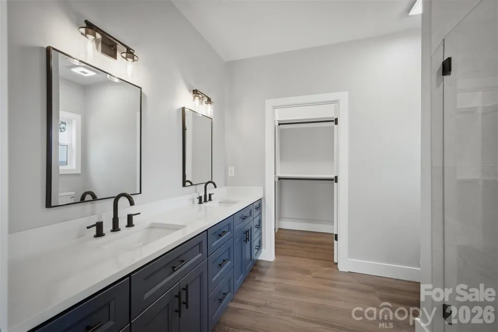
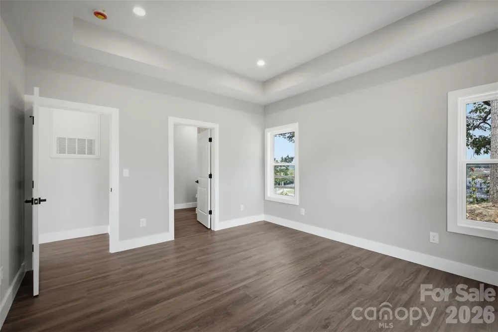
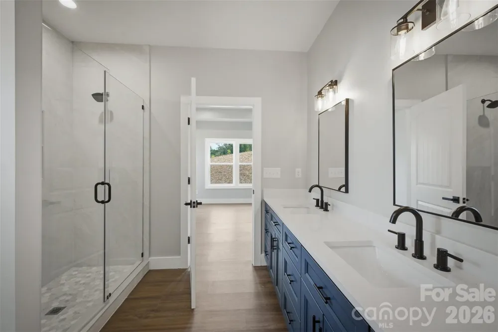
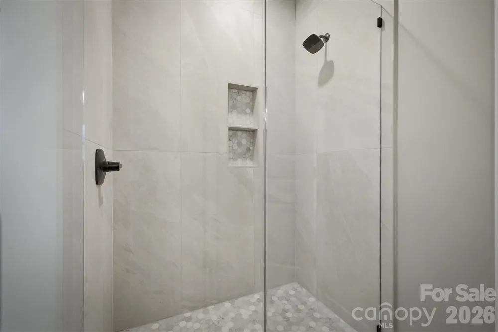
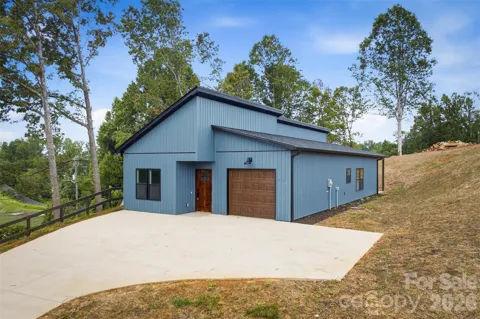
Discover this stunning brand new construction that boasts incredible curb appeal and breathtaking long-range mountain views. The home's modern finishes and spacious open concept layout create a bright and inviting atmosphere perfect for both relaxing and entertaining. Inside, you’ll appreciate the tall vaulted ceilings that enhance the sense of space, complemented by elegant quartz countertops, stylish tile backsplashes, and high-quality stainless steel appliances. The expansive kitchen island serves as a central gathering point, making it ideal for casual meals or socializing with friends and family. Situated just minutes from town, this property offers the convenience of being just minuets from Highway 321, providing quick access to Boone, Blowing Rock, and Hickory. With no HOA restrictions, you have the freedom to personalize your space to your heart's content. This home is a perfect blend of modern comfort and natural beauty, making it an exceptional choice for those seeking both tranquility and accessibility in their new residence. Don't miss the opportunity to make this dream home yours!

Property Details
Interior
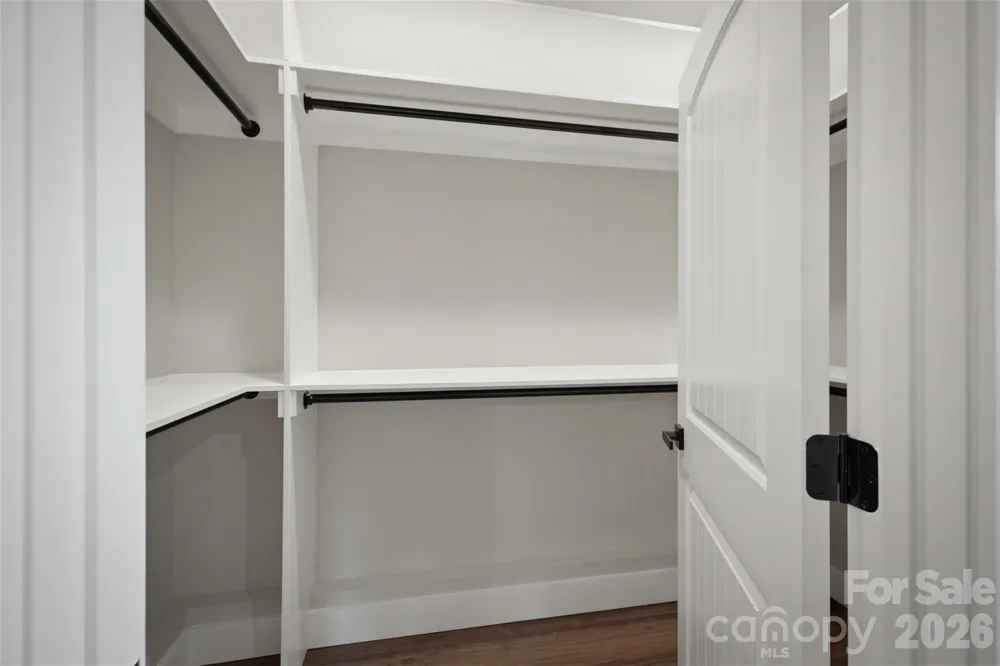
Attic Stairs Pulldown, Kitchen Island, Open Floorplan, Walk-In Closet(s)
Cooling
Central Air, Electric, ENERGY STAR Qualified Equipment
Heating
Central, Electric, ENERGY STAR Qualified Equipment
Cooling Features
Central Air, Electric, ENERGY STAR Qualified Equipment
Bedrooms
3
Bathrooms
2.0
Full Baths
2
Stories
1
Acres
0.0
Square Feet
1371.0
Lot Size (sqft)
0.468
Parking Features
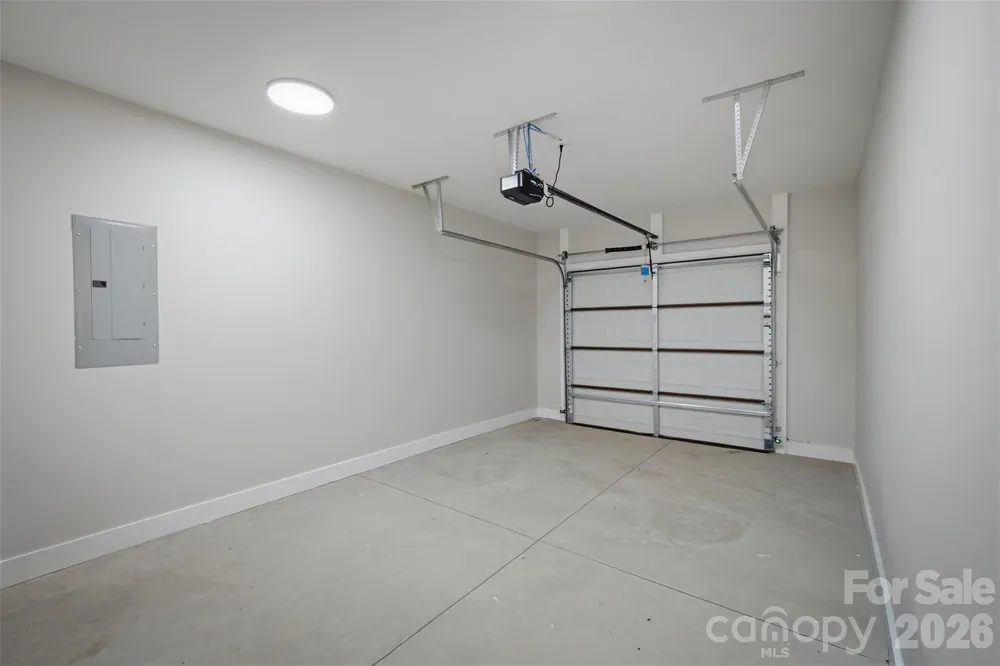
Attached Garage, Garage Door Opener, Garage Faces Front, Parking Space(s)
Parking
1
Parking Type
Garage
Parking Garage Spaces
1.0
Property Type
Purchase
Year Built
2026
Foundation
Slab
Roof
Architectural Shingle, Wood, Wood Rafters
Sewer Information
Public Sewer
Utility Source
City
Utility Features
Electricity Connected
Appliances
Dishwasher, Electric Range, Electric Water Heater, ENERGY STAR Qualified Light Fixtures, Microwave, Plumbed For Ice Maker
Elementary School
Davenport
Middle School
Gamewell
High School
West Caldwell
County
Caldwell
Region
Lenoir
Original List Price
$305,000
Days on Market (Cumulative)
65
MLS #
4404771
Location
Legal

Listings courtesy of Canopy MLS as distributed by MLS GRID. Based on information submitted to the MLS GRID as of 2026-07-31T19:41:06Z. All data is obtained from various sources and may not have been verified by broker or MLS GRID. Supplied Open House Information is subject to change without notice. All information should be independently reviewed and verified for accuracy. Properties may or may not be listed by the office/agent presenting the information. Some IDX listings have been excluded from this website.

Provided By
Listed by Chase Barlow Gray (#CARCV71895B)
Listing Office: Chase Gray Realty LLC (#CARR08354)

Altitude Real Estate Group Inc Have a question about this home?

Interested in Purchasing 909 Overlook Drive SW?

Get an estimate on monthly payments on this property.

$
years
Down Payment
$
%
Interest Rate
%
Tax Rate
%
$
$annually
$monthly
Estimated Monthly Payment
$0.00
Loan Amount
$0.00