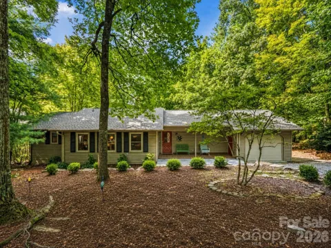
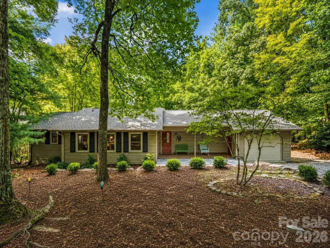
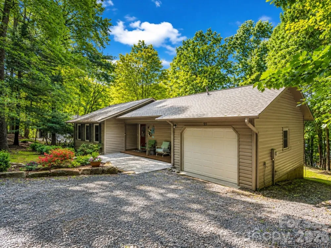
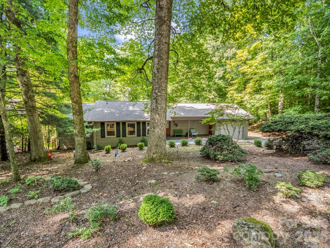
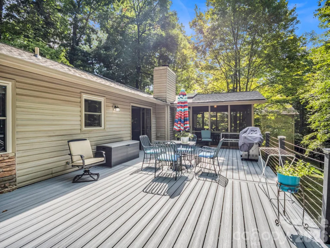
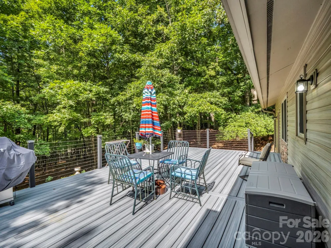
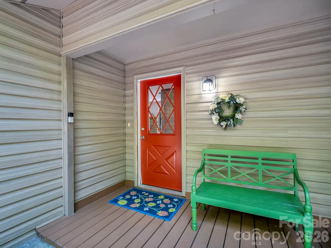
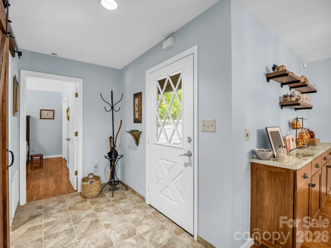
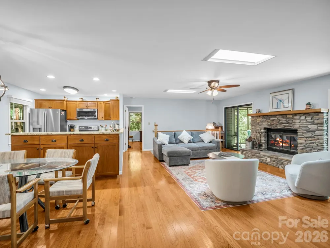
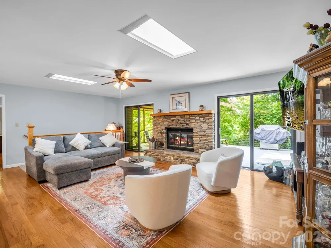
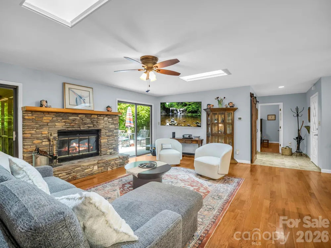
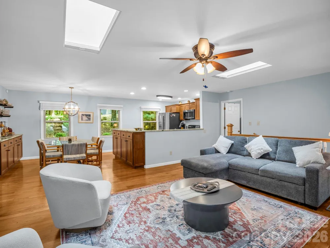
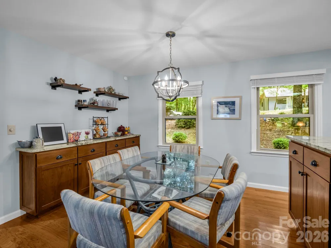
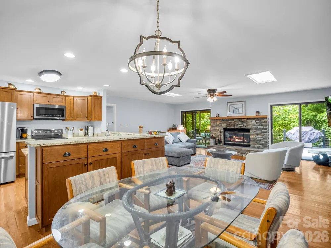
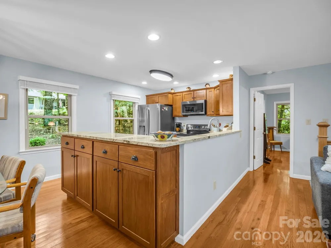
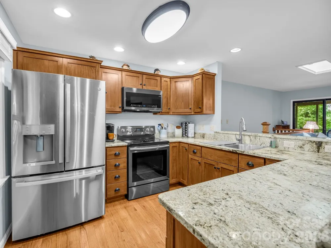
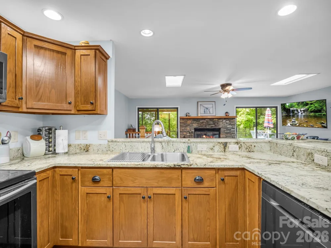
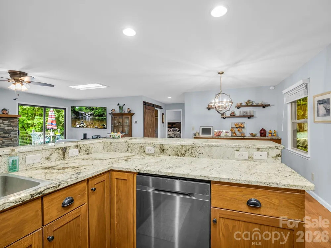
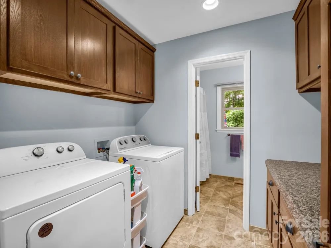
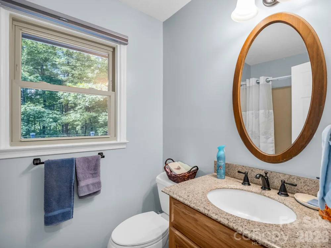
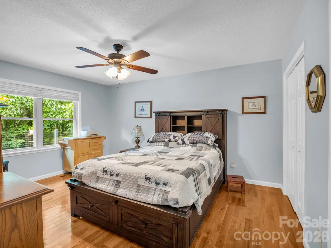
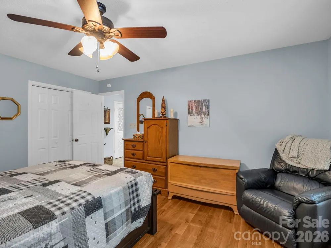
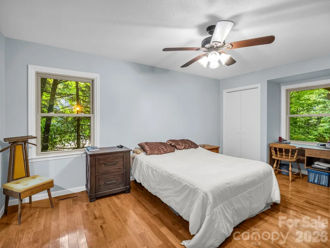
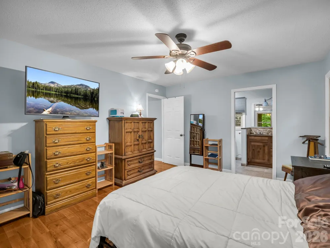
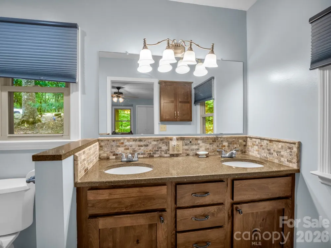
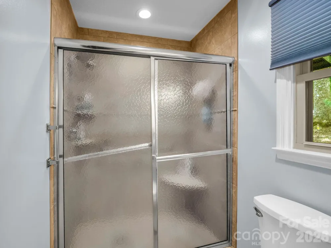
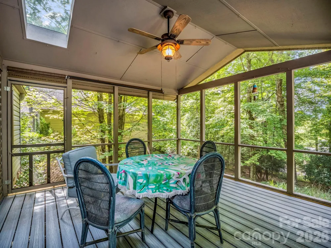
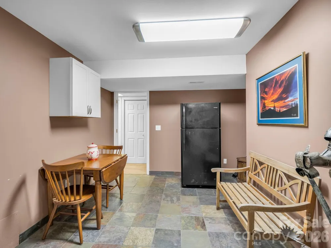
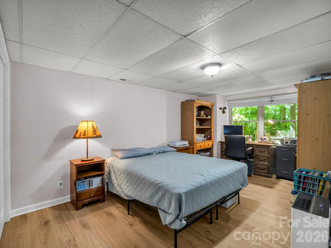
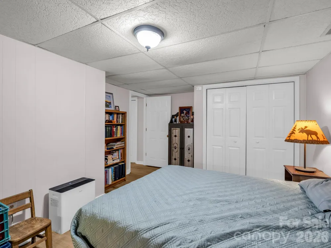
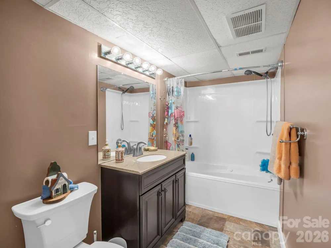
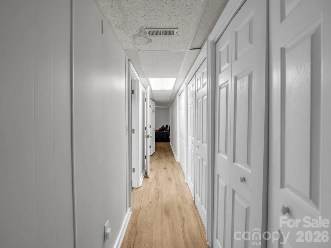
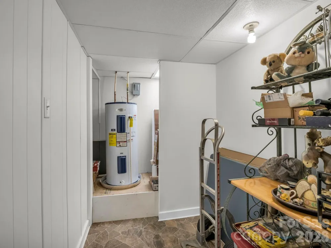
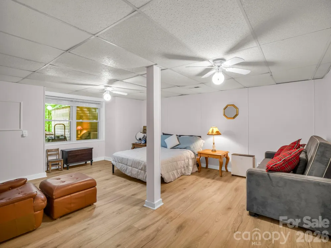
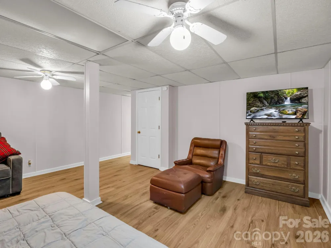
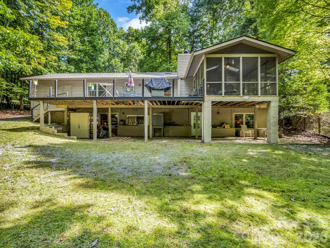
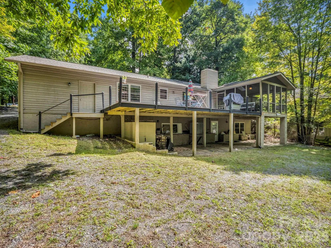
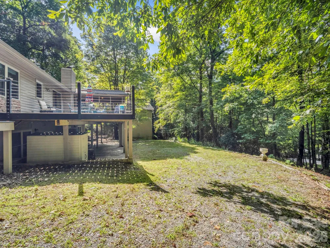
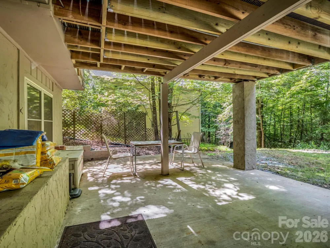
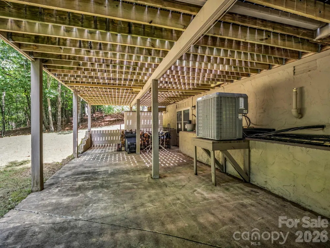
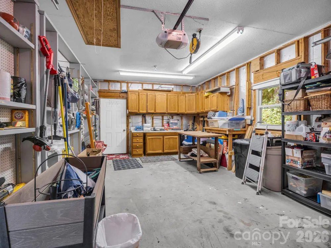
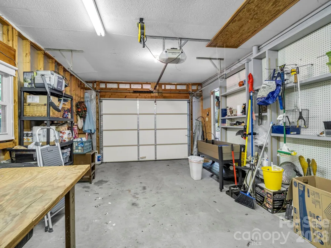
Welcome to your peaceful mountain retreat in beautiful Connestee Falls! Tucked away on a quiet street and situated on a private double lot, this home offers the perfect combination of comfort, convenience, and main-level living-all just approximately half a mile from the community's main amenities. Step inside to beautiful hardwood floors and a comfortable layout featuring two large bedrooms and two full baths on the main level. The updated kitchen offers granite countertops and stainless steel appliances, while the cozy family room features a wood-burning fireplace, perfect for relaxing on cool mountain evenings. The lower level adds valuable flexibility with a third bedroom, full bath, huge bonus room, and separate walkout entrance-ideal for guests, hobbies, a home office, or additional living space. Enjoy the peaceful surroundings and privacy from the spacious double lot, along with outdoor living on the completely rebuilt composite deck in 2026, offering a beautiful, low-maintenance space to relax and enjoy the mountain setting. This home has also seen several important updates, including a new roof in 2024, fresh interior paint in 2025, updated windows, and updated HVAC installed in 2016. A one-car attached garage provides room to park your vehicle or create the perfect workshop. And the location is hard to beat! You're just a short distance from Connestee Falls' incredible amenities, including the clubhouse, restaurant and grill, golf course, driving range, pickleball, tennis, pool, and so much more. Whether you're looking for a full-time home or mountain getaway, this one offers a great opportunity to enjoy the Connestee lifestyle with privacy, convenience, and plenty of room to make it your own. Come see why life in Connestee Falls is about so much more than just a home-it's a lifestyle!
Property Details
- Interior
- Entrance Foyer, Open Floorplan, Storage
- Cooling
- Ceiling Fan(s), Central Air, Heat Pump
- Heating
- Central, Forced Air, Heat Pump, Wood Stove
- Cooling Features
- Ceiling Fan(s), Central Air, Heat Pump
- Bedrooms
- 3
- Bathrooms
- 3.0
- Full Baths
- 3
- Lot Features
- Level, Private, Wooded
- Stories
- 1
- Lot Description
- Level, Private, Wooded
- Pool Shared
- 1
- Acres
- 0.0
- Square Feet
- 2365.0
- Lot Size (sqft)
- 0.76
- Parking Features
- Driveway, Attached Garage
- Parking
- 1
- Parking Type
- Driveway
- Parking Garage Spaces
- 1.0
- Property Type
- Purchase
- Basement
- 1
- Basement Description
- Exterior Entry, Finished, Walk-Out Access, Walk-Up Access
- Basement Finished
- 1
- Year Built
- 1985
- Foundation
- Slab
- Roof
- Architectural Shingle
- Sewer Information
- Private Sewer
- Utility Source
- Community Well
- Utility Features
- Cable Connected, Electricity Connected, Satellite Internet Available, Underground Power Lines, Underground Utilities, Wired Inte
- Appliances
- Dishwasher, Disposal, Electric Cooktop, Electric Oven, Electric Range, Electric Water Heater, Microwave, Refrigerator with Ice M
- Subdivision
- Connestee Falls
- Community Features
- Boat Storage, Business Center, Clubhouse, Dog Park, Fitness Center, Game Court, Gated, Golf, Lake Access, Outdoor Pool, Pickleba
- Elementary School
- Unspecified
- Middle School
- Unspecified
- High School
- Unspecified
- County
- Transylvania
- Region
- Brevard
- Original List Price
- $599,000
- Days on Market (Cumulative)
- 11
- HOA
- 1
- HOA Fees
- 4229.0
Location
Legal
Listings courtesy of Canopy MLS as distributed by MLS GRID. Based on information submitted to the MLS GRID as of 2026-08-20T16:48:06Z. All data is obtained from various sources and may not have been verified by broker or MLS GRID. Supplied Open House Information is subject to change without notice. All information should be independently reviewed and verified for accuracy. Properties may or may not be listed by the office/agent presenting the information. Some IDX listings have been excluded from this website.
Provided By
Listed by Jake Tibstra (#CAR78666)
Listing Office: Looking Glass Realty, Connestee Falls (#CARNCM875001)