(828) 450-7484 (828) 424-9325 austin@altituderegroup.com Sarah.s@altituderegroup.com Altitude Real Estate Group Inc
Traffic Dashboard
Home
  • SEARCH
  • COMMUNITIES
    • Asheville
    • Buncombe County
    • Henderson County
    • Haywood County
    • Madison County
    • Yancey County
    • Polk County
    • Rutherford County
  • BUYERS
    • Buying Info
  • SELLERS
    • Selling info
  • RECENTLY SOLD
  • ARTICLES
  • VIDEOS
  • ABOUT
    • Learn More
    • Meet the Team
    • Our Testimonials
  • CONTACT
Traffic Dashboard
Contact
  • Austin Lechner
  • (828) 450-7484
  • austin@altituderegroup.com
  • Sarah Lechner
  • (828) 424-9325
  • Sarah.s@altituderegroup.com
Get in Touch
Office
  • Asheville, North Carolina
Home
  • SEARCH
  • COMMUNITIES
  • BUYERS
  • SELLERS
  • RECENTLY SOLD
  • ARTICLES
  • VIDEOS
  • ABOUT
  • CONTACT
Account
  • Dashboard
  • Logout
  • Login
  • Sign Up
©2026 Altitude Real Estate Group Inc. All rights reserved.
Website built by CloseHack.
  • Privacy
  • Terms
  • DMCA
  • Accessibility
  • Fair Housing
Altitude Real Estate Group Inc - Footer Logo
Canopy MLS

​Listings courtesy of Canopy MLS as distributed by MLS GRID. Based on information submitted to the MLS GRID as of 2026-08-31 16:31:41. All data is obtained from various sources and may not have been verified by broker or MLS GRID. Supplied Open House Information is subject to change without notice. All information should be independently reviewed and verified for accuracy. Properties may or may not be listed by the office/agent presenting the information. Some IDX listings have been excluded from this website.

Longleaf Pines MLS

IDX information is provided exclusively for personal, non-commercial use, and may not be used for any purpose other than to identify prospective properties consumers may be interested in purchasing. Information is deemed reliable but not guaranteed.

Return
  • All Types
  • House+2 more
  • $300K-$1.2M
  • Bed/Bath
  • Size
  • Dates
  • Filters
  • Amenities
  • Save
Listings
No results
Sort
Home / Charlotte / 9709 Nannyberry Lane
9709 Nannyberry Lane Charlotte, NC 28273 9709 Nannyberry Lane Charlotte, NC 28273 9709 Nannyberry Lane Charlotte, NC 28273 9709 Nannyberry Lane Charlotte, NC 28273 9709 Nannyberry Lane Charlotte, NC 28273 9709 Nannyberry Lane Charlotte, NC 28273 9709 Nannyberry Lane Charlotte, NC 28273 9709 Nannyberry Lane Charlotte, NC 28273 9709 Nannyberry Lane Charlotte, NC 28273 9709 Nannyberry Lane Charlotte, NC 28273 9709 Nannyberry Lane Charlotte, NC 28273 9709 Nannyberry Lane Charlotte, NC 28273 9709 Nannyberry Lane Charlotte, NC 28273 9709 Nannyberry Lane Charlotte, NC 28273 9709 Nannyberry Lane Charlotte, NC 28273 9709 Nannyberry Lane Charlotte, NC 28273 9709 Nannyberry Lane Charlotte, NC 28273 9709 Nannyberry Lane Charlotte, NC 28273 9709 Nannyberry Lane Charlotte, NC 28273 9709 Nannyberry Lane Charlotte, NC 28273 9709 Nannyberry Lane Charlotte, NC 28273 9709 Nannyberry Lane Charlotte, NC 28273 9709 Nannyberry Lane Charlotte, NC 28273 9709 Nannyberry Lane Charlotte, NC 28273 9709 Nannyberry Lane Charlotte, NC 28273 9709 Nannyberry Lane Charlotte, NC 28273 9709 Nannyberry Lane Charlotte, NC 28273 9709 Nannyberry Lane Charlotte, NC 28273 9709 Nannyberry Lane Charlotte, NC 28273 9709 Nannyberry Lane Charlotte, NC 28273 9709 Nannyberry Lane Charlotte, NC 28273 9709 Nannyberry Lane Charlotte, NC 28273 9709 Nannyberry Lane Charlotte, NC 28273 9709 Nannyberry Lane Charlotte, NC 28273 9709 Nannyberry Lane Charlotte, NC 28273 9709 Nannyberry Lane Charlotte, NC 28273 9709 Nannyberry Lane Charlotte, NC 28273 9709 Nannyberry Lane Charlotte, NC 28273 View All Photos

$475,000

| Active

9709 Nannyberry Lane

Charlotte, NC 28273

3,015
Square Feet
5
Beds
3
Baths
4
Days on Market
CAR4417442
MLS#
House
Structure
Residential
Zone
Contact

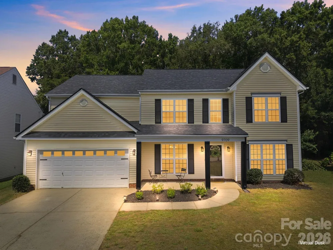
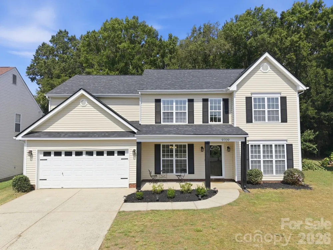
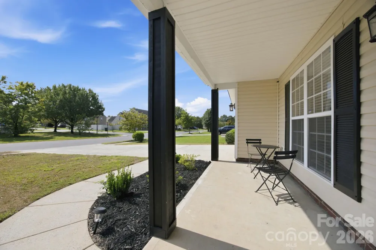
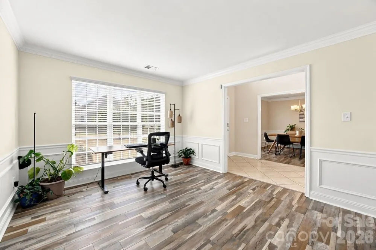
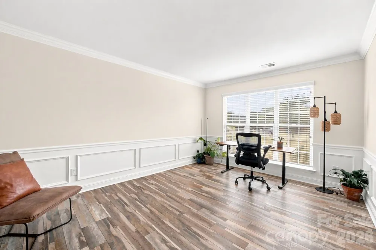
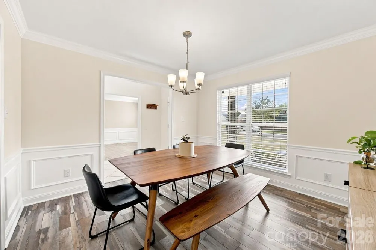
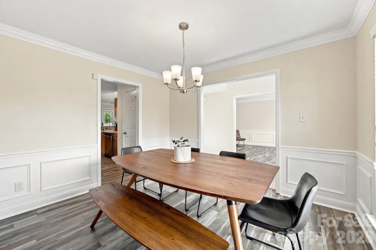
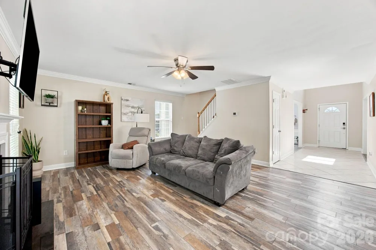
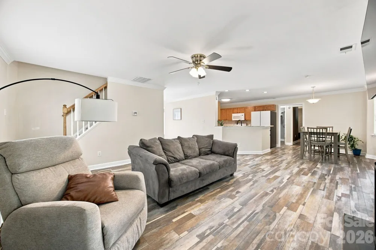
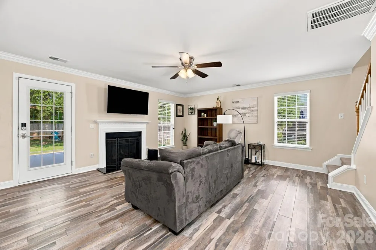
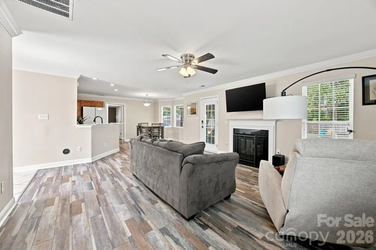
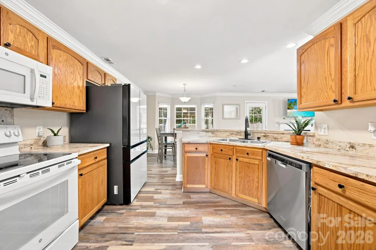
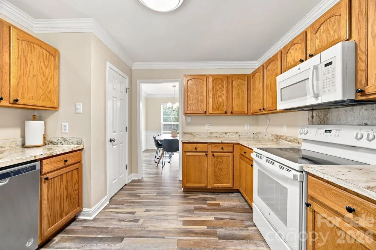
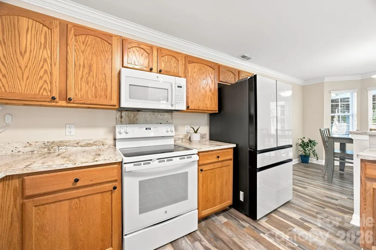
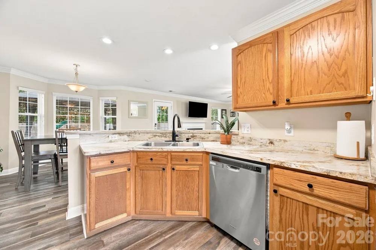
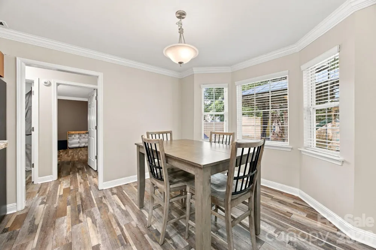
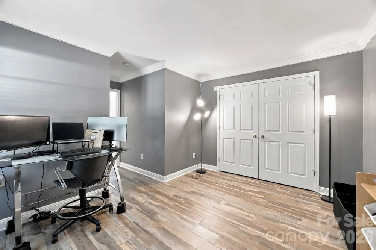
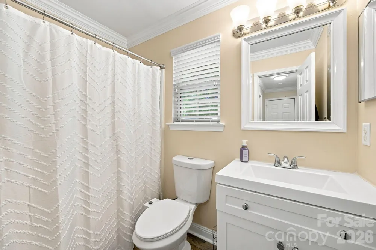
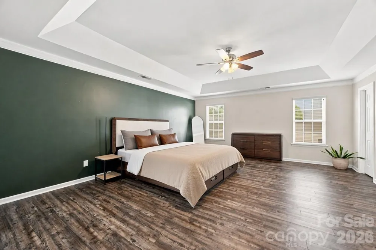
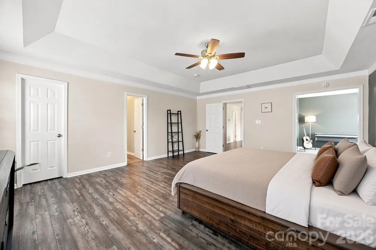
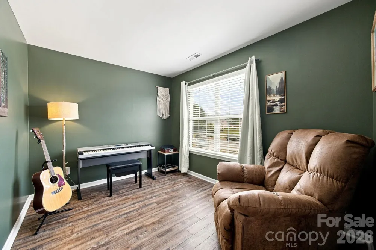
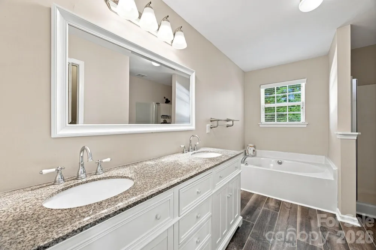
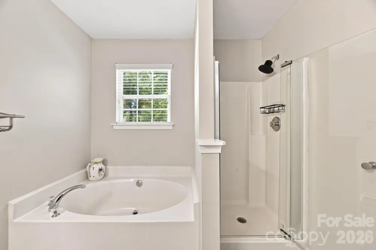
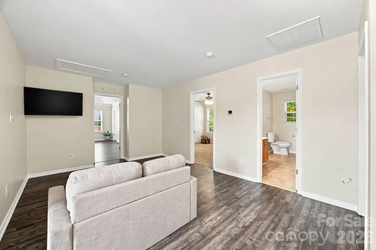
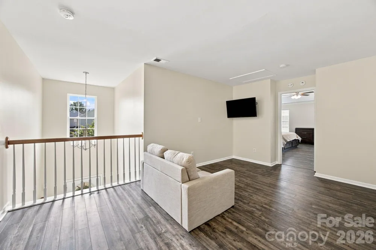
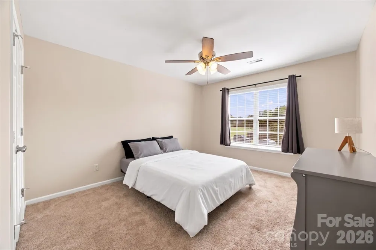
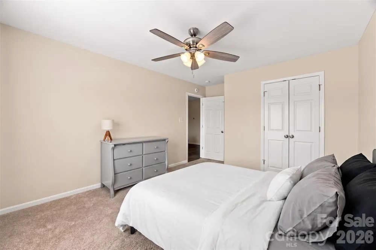
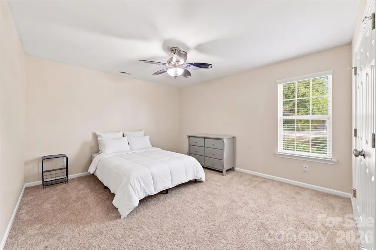
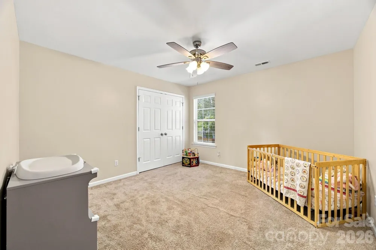
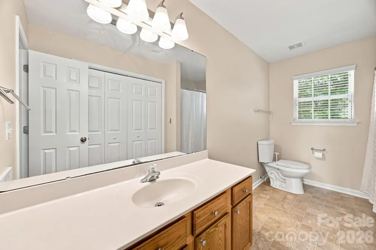
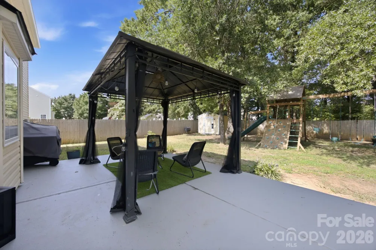
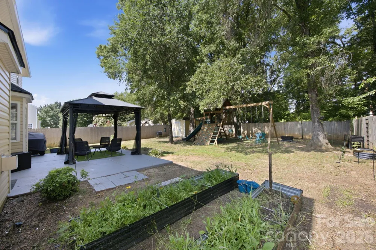
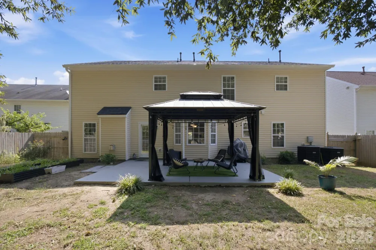
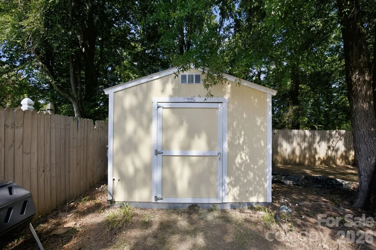
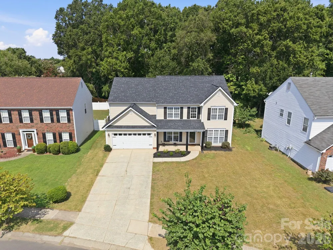
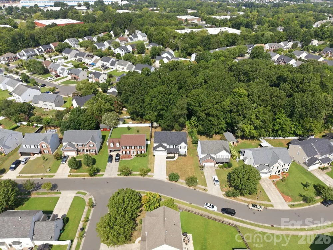
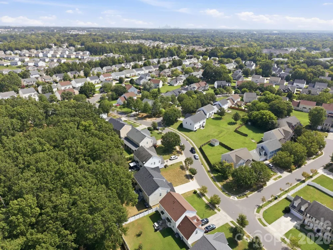
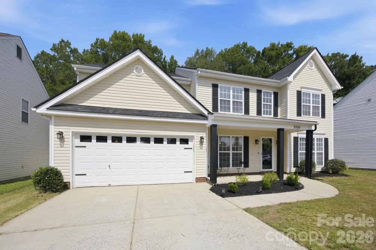
This spacious Steele Creek home offers the kind of floor plan that makes everyday living easy, while giving you plenty of room to spread out. The two-story foyer welcomes you into a main level filled with natural light, where the family room, kitchen, and breakfast area flow together nicely. Luxury vinyl plank flooring extends through much of the home, while crown molding throughout most of the main level adds an elegant finishing touch. A main-level bedroom and full bath provide great flexibility for guests, a home office or family members who prefer first-floor living. Upstairs, the primary suite is huge with a separate private sitting area that could be utilized in many ways. Secondary bedrooms are spacious with an added loft as well. The private backyard is where this home really comes to life, with a covered porch, large patio and covered gazebo creating multiple spaces to enjoy the outdoors. The gazebo, storage shed and kids’ play structure can all remain, making it easy for the next owners to settle in and enjoy the outdoor space right away. Even the garage offers more possibilities than you might expect, thanks to its own mini-split heating and cooling system, making it a great option for a workshop, hobby space, gym or other flex use. And the sellers have already taken care of two of the biggest-ticket items: the architectural roof was replaced in 2025, and both HVAC systems were replaced in 2024. Add in the convenient Steele Creek location, close to shopping, dining, recreation, the airport and major highways, and you have a home that combines generous living space with the flexibility to make it your own.

Property Details
Interior
Cable Prewire, Garden Tub, Open Floorplan, Walk-In Closet(s)
Cooling
Ceiling Fan(s), Central Air, Dual, Ductless, Multi Units
Heating
Central, Forced Air, Natural Gas
Cooling Features
Ceiling Fan(s), Central Air, Dual, Ductless, Multi Units
Bedrooms
5
Bathrooms
3.0
Full Baths
3
Lot Features
Level, Wooded
Stories
2
Lot Description
Level, Wooded
Exterior Materials
Other - See Remarks
Acres
0.0
Square Feet
3015.0
Lot Size (sqft)
0.253
Parking Features
Attached Garage, Garage Door Opener, Garage Faces Front, Keypad Entry
Parking
1
Parking Type
Garage
Parking Garage Spaces
2.0
Property Type
Purchase
Year Built
2004
Foundation
Slab
Roof
Architectural Shingle
Sewer Information
Public Sewer
Utility Source
City
Utility Features
Cable Available, Electricity Connected, Natural Gas
Appliances
Dishwasher, Disposal, Electric Oven, Electric Range, Ice Maker, Microwave, Self Cleaning Oven
Subdivision
Steele Creek
Elementary School
Berewick
Middle School
Kennedy
High School
Olympic
County
Mecklenburg
Region
Charlotte
Original List Price
$475,000
Days on Market (Cumulative)
4
HOA
1
HOA Fees
139.0
MLS #
4417442
Location
Legal

Listings courtesy of Canopy MLS as distributed by MLS GRID. Based on information submitted to the MLS GRID as of 2026-08-24T15:35:08Z. All data is obtained from various sources and may not have been verified by broker or MLS GRID. Supplied Open House Information is subject to change without notice. All information should be independently reviewed and verified for accuracy. Properties may or may not be listed by the office/agent presenting the information. Some IDX listings have been excluded from this website.

Provided By
Listed by Lance McSwain (#CAR91236)
Listing Office: Howard Hanna Allen Tate SouthPark (#CAR8100)

Altitude Real Estate Group Inc Have a question about this home?

Interested in Purchasing 9709 Nannyberry Lane?

Get an estimate on monthly payments on this property.

$
years
Down Payment
$
%
Interest Rate
%
Tax Rate
%
$
$annually
$monthly
Estimated Monthly Payment
$0.00
Loan Amount
$0.00