(828) 450-7484 (828) 424-9325 austin@altituderegroup.com Sarah.s@altituderegroup.com Altitude Real Estate Group Inc
Traffic Dashboard
Home
  • SEARCH
  • COMMUNITIES
    • Asheville
    • Buncombe County
    • Henderson County
    • Haywood County
    • Madison County
    • Yancey County
    • Polk County
    • Rutherford County
  • BUYERS
    • Buying Info
  • SELLERS
    • Selling info
  • RECENTLY SOLD
  • ARTICLES
  • VIDEOS
  • ABOUT
    • Learn More
    • Meet the Team
    • Our Testimonials
  • CONTACT
Traffic Dashboard
Contact
  • Austin Lechner
  • (828) 450-7484
  • austin@altituderegroup.com
  • Sarah Lechner
  • (828) 424-9325
  • Sarah.s@altituderegroup.com
Get in Touch
Office
  • Asheville, North Carolina
Home
  • SEARCH
  • COMMUNITIES
  • BUYERS
  • SELLERS
  • RECENTLY SOLD
  • ARTICLES
  • VIDEOS
  • ABOUT
  • CONTACT
Account
  • Dashboard
  • Logout
  • Login
  • Sign Up
©2026 Altitude Real Estate Group Inc. All rights reserved.
Website built by CloseHack.
  • Privacy
  • Terms
  • DMCA
  • Accessibility
  • Fair Housing
Altitude Real Estate Group Inc - Footer Logo
Canopy MLS

​Listings courtesy of Canopy MLS as distributed by MLS GRID. Based on information submitted to the MLS GRID as of 2026-08-31 18:06:41. All data is obtained from various sources and may not have been verified by broker or MLS GRID. Supplied Open House Information is subject to change without notice. All information should be independently reviewed and verified for accuracy. Properties may or may not be listed by the office/agent presenting the information. Some IDX listings have been excluded from this website.

Longleaf Pines MLS

IDX information is provided exclusively for personal, non-commercial use, and may not be used for any purpose other than to identify prospective properties consumers may be interested in purchasing. Information is deemed reliable but not guaranteed.

Return
  • All Types
  • House+2 more
  • $300K-$1.2M
  • Bed/Bath
  • Size
  • Dates
  • Filters
  • Amenities
  • Save
Listings
No results
Sort
Home / Waxhaw / 9805 Strike The Gold Lane
9805 Strike The Gold Lane Waxhaw, NC 28173 9805 Strike The Gold Lane Waxhaw, NC 28173 9805 Strike The Gold Lane Waxhaw, NC 28173 9805 Strike The Gold Lane Waxhaw, NC 28173 9805 Strike The Gold Lane Waxhaw, NC 28173 9805 Strike The Gold Lane Waxhaw, NC 28173 9805 Strike The Gold Lane Waxhaw, NC 28173 9805 Strike The Gold Lane Waxhaw, NC 28173 9805 Strike The Gold Lane Waxhaw, NC 28173 9805 Strike The Gold Lane Waxhaw, NC 28173 9805 Strike The Gold Lane Waxhaw, NC 28173 9805 Strike The Gold Lane Waxhaw, NC 28173 9805 Strike The Gold Lane Waxhaw, NC 28173 9805 Strike The Gold Lane Waxhaw, NC 28173 9805 Strike The Gold Lane Waxhaw, NC 28173 9805 Strike The Gold Lane Waxhaw, NC 28173 9805 Strike The Gold Lane Waxhaw, NC 28173 9805 Strike The Gold Lane Waxhaw, NC 28173 9805 Strike The Gold Lane Waxhaw, NC 28173 9805 Strike The Gold Lane Waxhaw, NC 28173 9805 Strike The Gold Lane Waxhaw, NC 28173 9805 Strike The Gold Lane Waxhaw, NC 28173 9805 Strike The Gold Lane Waxhaw, NC 28173 9805 Strike The Gold Lane Waxhaw, NC 28173 9805 Strike The Gold Lane Waxhaw, NC 28173 9805 Strike The Gold Lane Waxhaw, NC 28173 9805 Strike The Gold Lane Waxhaw, NC 28173 9805 Strike The Gold Lane Waxhaw, NC 28173 9805 Strike The Gold Lane Waxhaw, NC 28173 9805 Strike The Gold Lane Waxhaw, NC 28173 9805 Strike The Gold Lane Waxhaw, NC 28173 9805 Strike The Gold Lane Waxhaw, NC 28173 9805 Strike The Gold Lane Waxhaw, NC 28173 9805 Strike The Gold Lane Waxhaw, NC 28173 View All Photos

$10,000

| Active

9805 Strike The Gold Lane

Waxhaw, NC 28173

5,832
Square Feet
5
Beds
5.5
Baths
34
Days on Market
CAR4408605
MLS#
Rental
Type
House
Structure
Residential
Zone
Contact

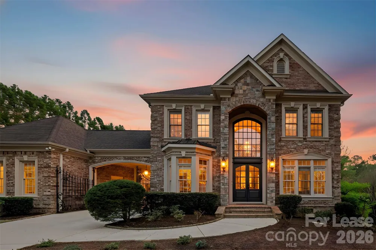
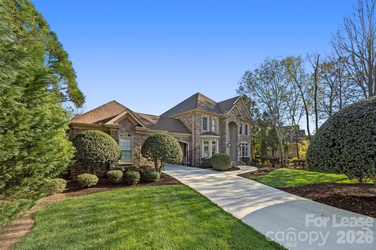
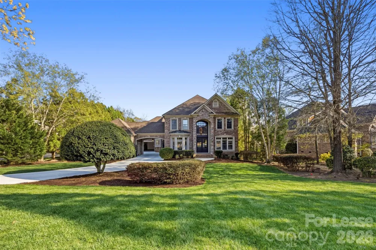
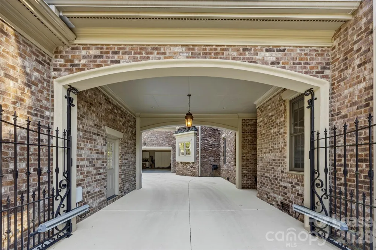
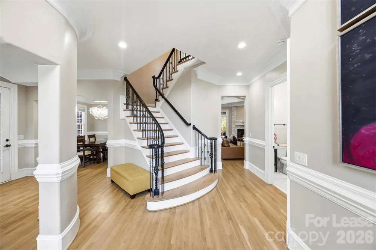
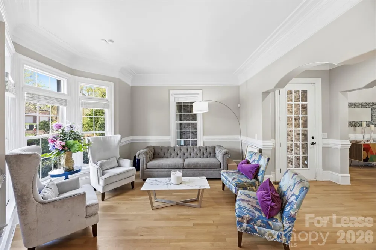
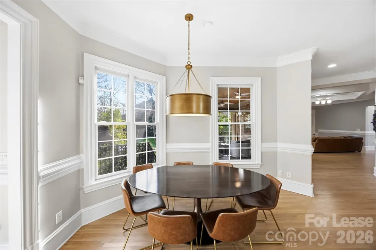
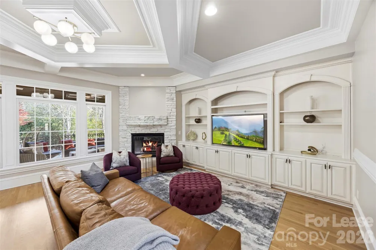
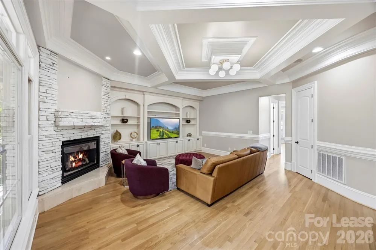
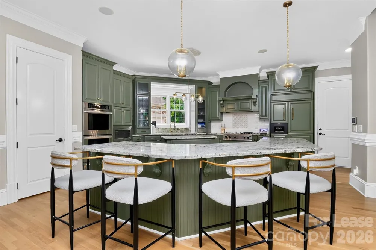
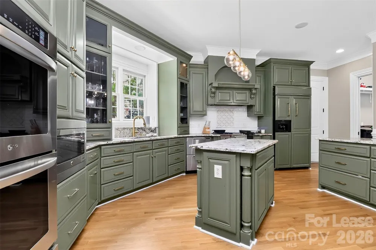
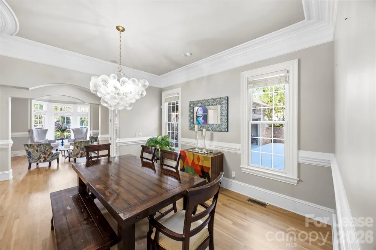
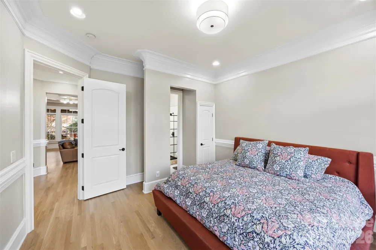
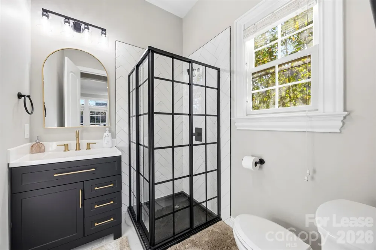
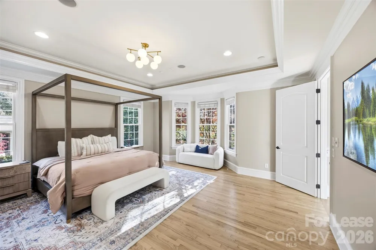
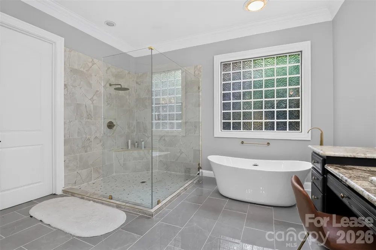
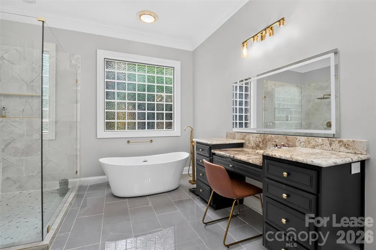
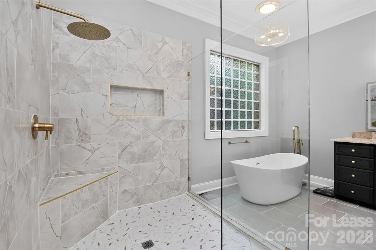
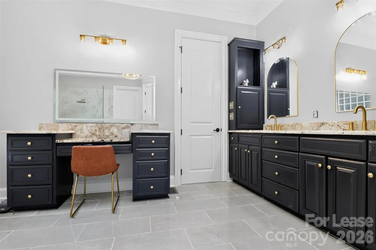
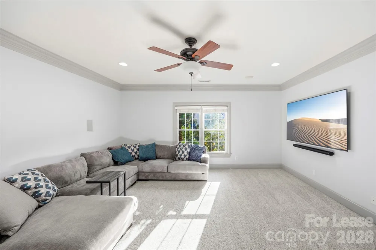
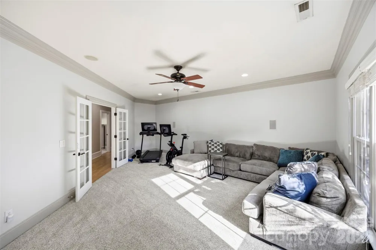
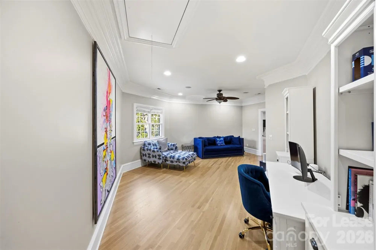
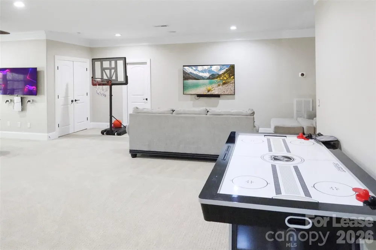
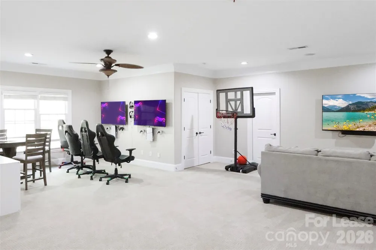
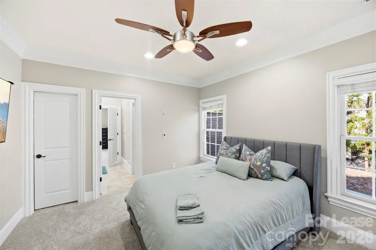
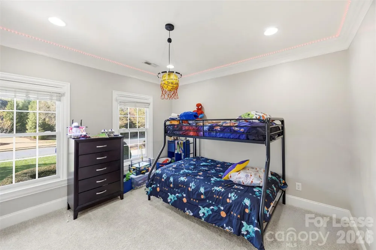
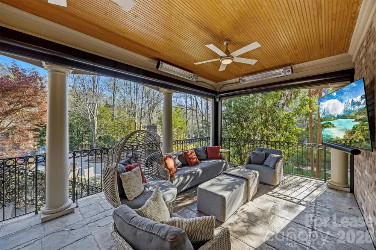
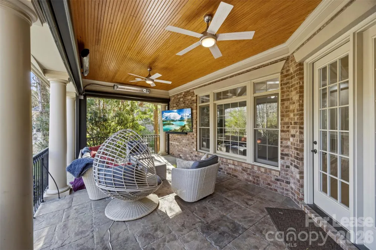
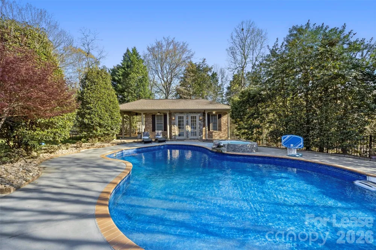
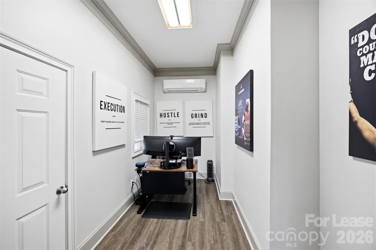
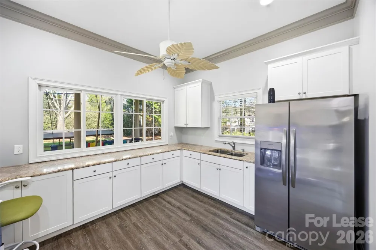
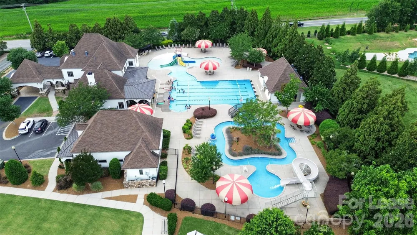
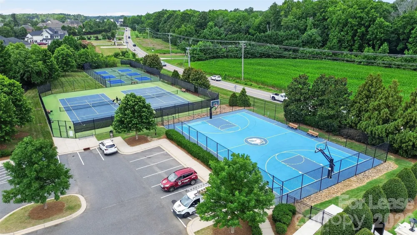
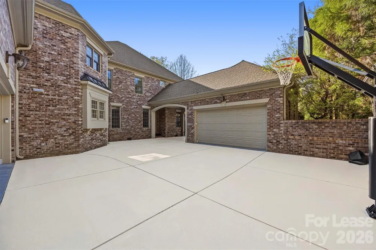
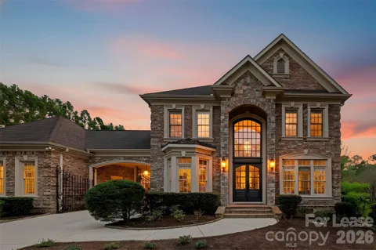
Experience luxury living at its finest in this exceptional 5-bedroom, 5.5-bathroom estate with a 4-car garage, offering over 5,800 square feet of thoughtfully designed living space in the highly sought-after Providence Downs South community of Waxhaw. This smart home features app-enabled lighting for seamless control from anywhere. The highly desirable floor plan includes a spacious primary suite on the main level, along with a guest bedroom and full bath, providing flexibility for multigenerational living or overnight guests. The beautifully updated chef's kitchen is the heart of the home, featuring a side-by-side refrigerator, gas range, double islands, abundant cabinetry, and generous gathering space. Every bathroom in the home has been newly renovated, offering modern finishes and elevated style throughout. Upstairs, you'll find oversized secondary bedrooms and two expansive bonus/recreation rooms with brand-new carpet, ideal for a media room, home gym, playroom, or additional living space. Step outside to your private backyard retreat featuring a heated pool and spa, pool house with a full bathroom and flex room, outdoor fireplace, and a retractable screened porch installed in 2024 that seamlessly blends indoor and outdoor living. A courtyard basketball area provides even more opportunities for recreation and entertainment. Located within a top-rated school district, Providence Downs South residents enjoy access to resort-style amenities including a clubhouse, swimming pool, tennis courts, and pickleball courts.

Property Details
Interior
Attic Walk In, Breakfast Bar, Kitchen Island, Open Floorplan, Pantry, Walk-In Closet(s)
Cooling
Ceiling Fan(s), Central Air
Heating
Central
Cooling Features
Ceiling Fan(s), Central Air
Bedrooms
5
Bathrooms
5.5
Full Baths
5
Half Baths
1
Stories
2
Pool
1
Pool Description
Fenced, Heated, In Ground, Pool/Spa Combo
Pool Features
Fenced, Heated, In Ground, Pool/Spa Combo
Exterior Materials
Gas Grill, In-Ground Hot Tub / Spa, In-Ground Irrigation
Acres
0.0
Square Feet
5832.0
Lot Size (sqft)
0.67
Parking Features
Driveway, Attached Garage, Detached Garage
Parking
1
Parking Type
Driveway
Parking Garage Spaces
4.0
Property Type
Rental
Year Built
2005
Foundation
Crawl Space
Roof
Architectural Shingle
Sewer Information
Public Sewer
Utility Source
City
Utility Features
Cable Available, Electricity Connected, Fiber Optics, Natural Gas
Appliances
Convection Microwave, Dishwasher, Disposal, Exhaust Fan, Exhaust Hood, Gas Range
Subdivision
Providence Downs South
Community Features
Gated
Elementary School
Unspecified
Middle School
Unspecified
High School
Unspecified
County
Union
Region
Waxhaw
Date Available
August 01, 2026
Original List Price
$10,000
Days on Market (Cumulative)
34
HOA
1
Pets
Yes, Number Limit
MLS #
4408605
Location
Legal

Listings courtesy of Canopy MLS as distributed by MLS GRID. Based on information submitted to the MLS GRID as of 2026-07-28T15:45:07Z. All data is obtained from various sources and may not have been verified by broker or MLS GRID. Supplied Open House Information is subject to change without notice. All information should be independently reviewed and verified for accuracy. Properties may or may not be listed by the office/agent presenting the information. Some IDX listings have been excluded from this website.

Provided By
Listed by Monique Brown (#CAR39708)
Listing Office: Michael Londyn Realty (#CARr11337)

Altitude Real Estate Group Inc Have a question about this home?

Interested in Purchasing 9805 Strike The Gold Lane?

Get an estimate on monthly payments on this property.

$
years
Down Payment
$
%
Interest Rate
%
Tax Rate
%
$
$annually
$monthly
Estimated Monthly Payment
$0.00
Loan Amount
$0.00