(828) 450-7484 (828) 424-9325 austin@altituderegroup.com Sarah.s@altituderegroup.com Altitude Real Estate Group Inc
Traffic Dashboard
Home
  • SEARCH
  • COMMUNITIES
    • Asheville
    • Buncombe County
    • Henderson County
    • Haywood County
    • Madison County
    • Yancey County
    • Polk County
    • Rutherford County
  • BUYERS
    • Buying Info
  • SELLERS
    • Selling info
  • RECENTLY SOLD
  • ARTICLES
  • VIDEOS
  • ABOUT
    • Learn More
    • Meet the Team
    • Our Testimonials
  • CONTACT
Traffic Dashboard
Contact
  • Austin Lechner
  • (828) 450-7484
  • austin@altituderegroup.com
  • Sarah Lechner
  • (828) 424-9325
  • Sarah.s@altituderegroup.com
Get in Touch
Office
  • Asheville, North Carolina
Home
  • SEARCH
  • COMMUNITIES
  • BUYERS
  • SELLERS
  • RECENTLY SOLD
  • ARTICLES
  • VIDEOS
  • ABOUT
  • CONTACT
Account
  • Dashboard
  • Logout
  • Login
  • Sign Up
©2026 Altitude Real Estate Group Inc. All rights reserved.
Website built by CloseHack.
  • Privacy
  • Terms
  • DMCA
  • Accessibility
  • Fair Housing
Altitude Real Estate Group Inc - Footer Logo
Canopy MLS

​Listings courtesy of Canopy MLS as distributed by MLS GRID. Based on information submitted to the MLS GRID as of 2026-09-01 12:36:56. All data is obtained from various sources and may not have been verified by broker or MLS GRID. Supplied Open House Information is subject to change without notice. All information should be independently reviewed and verified for accuracy. Properties may or may not be listed by the office/agent presenting the information. Some IDX listings have been excluded from this website.

Longleaf Pines MLS

IDX information is provided exclusively for personal, non-commercial use, and may not be used for any purpose other than to identify prospective properties consumers may be interested in purchasing. Information is deemed reliable but not guaranteed.

Return
  • All Types
  • House+2 more
  • $300K-$1.2M
  • Bed/Bath
  • Size
  • Dates
  • Filters
  • Amenities
  • Save
Listings
No results
Sort
Home / Gastonia / 9830 Old Garden Circle
9830 Old Garden Circle Gastonia, NC 28056 9830 Old Garden Circle Gastonia, NC 28056 9830 Old Garden Circle Gastonia, NC 28056 9830 Old Garden Circle Gastonia, NC 28056 9830 Old Garden Circle Gastonia, NC 28056 9830 Old Garden Circle Gastonia, NC 28056 9830 Old Garden Circle Gastonia, NC 28056 9830 Old Garden Circle Gastonia, NC 28056 9830 Old Garden Circle Gastonia, NC 28056 9830 Old Garden Circle Gastonia, NC 28056 9830 Old Garden Circle Gastonia, NC 28056 9830 Old Garden Circle Gastonia, NC 28056 9830 Old Garden Circle Gastonia, NC 28056 9830 Old Garden Circle Gastonia, NC 28056 9830 Old Garden Circle Gastonia, NC 28056 9830 Old Garden Circle Gastonia, NC 28056 9830 Old Garden Circle Gastonia, NC 28056 9830 Old Garden Circle Gastonia, NC 28056 9830 Old Garden Circle Gastonia, NC 28056 9830 Old Garden Circle Gastonia, NC 28056 9830 Old Garden Circle Gastonia, NC 28056 9830 Old Garden Circle Gastonia, NC 28056 View All Photos

$315,000

| Active

9830 Old Garden Circle

Gastonia, NC 28056

1,742
Square Feet
3
Beds
2.5
Baths
65
Days on Market
CAR4396354
MLS#
Townhouse
Structure
Residential
Zone
Contact

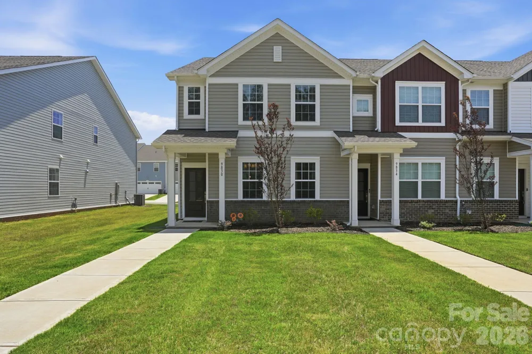
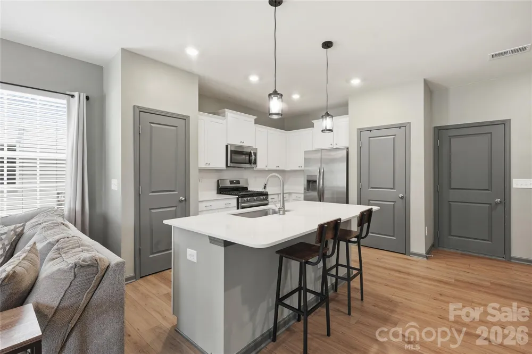
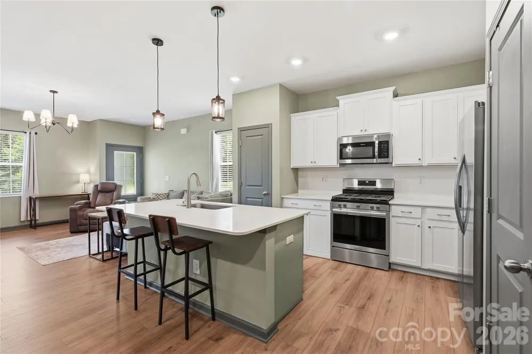
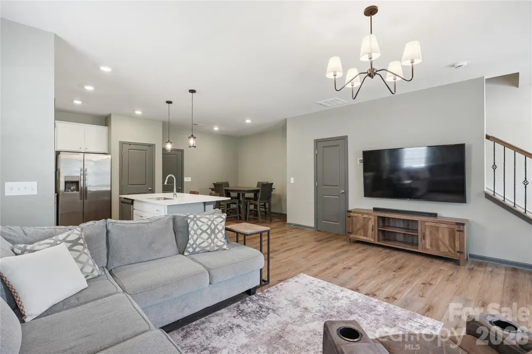
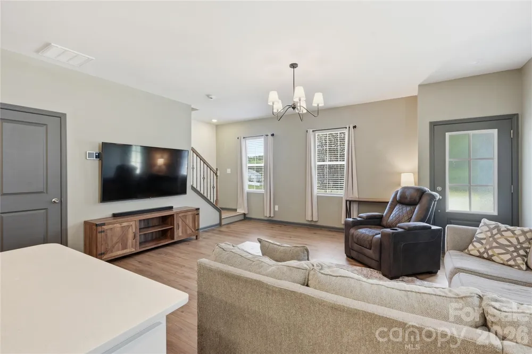
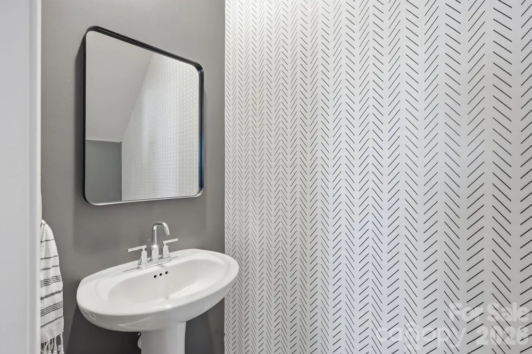
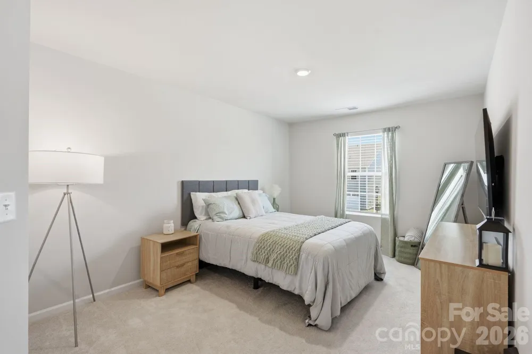
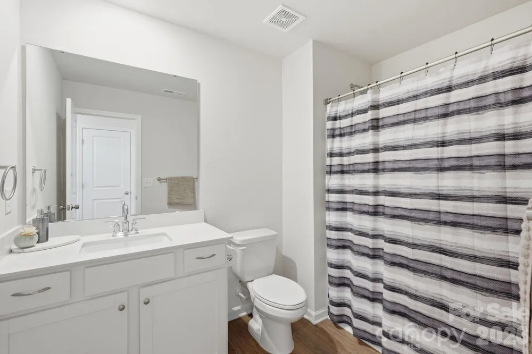

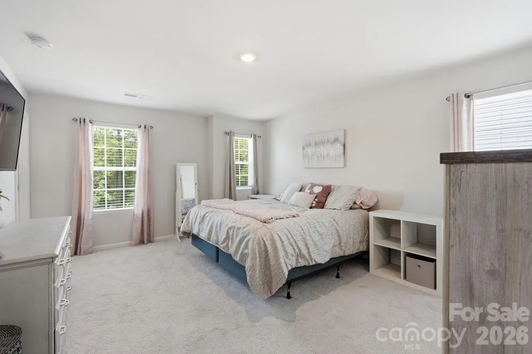
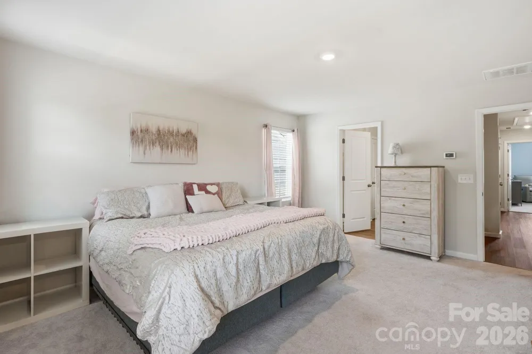
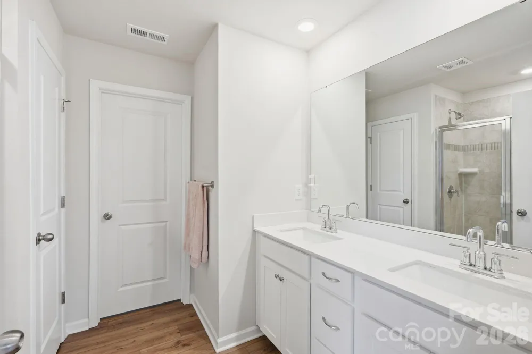
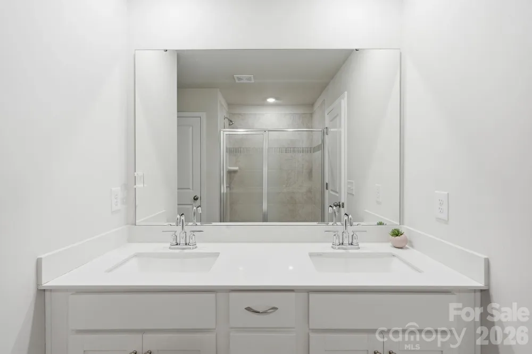
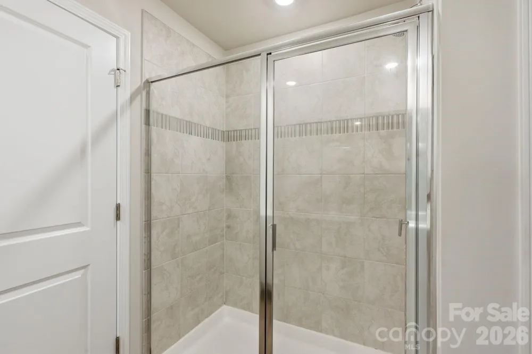
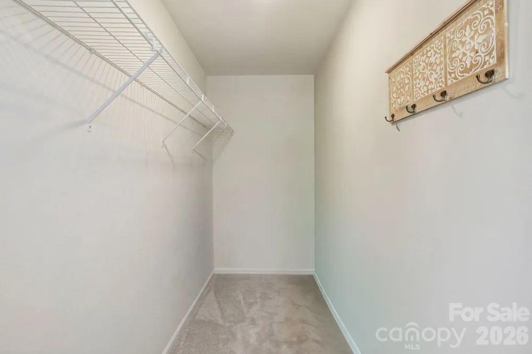
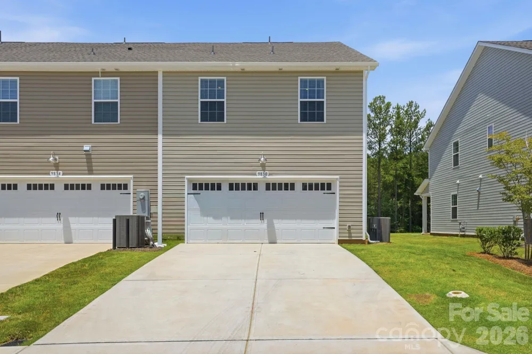
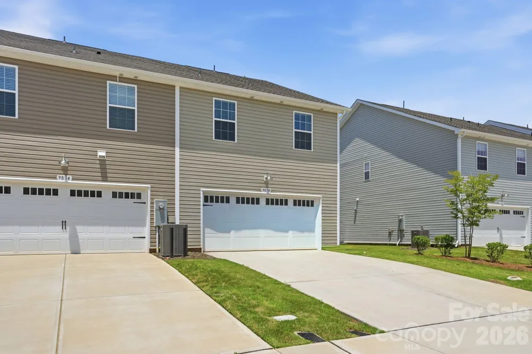
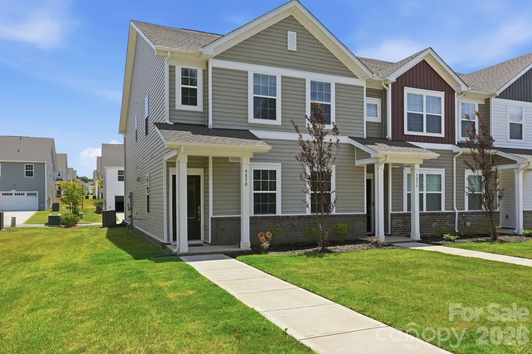
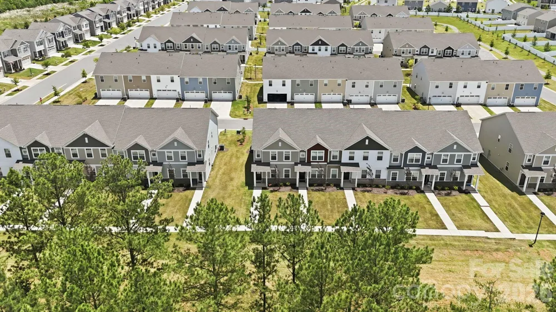
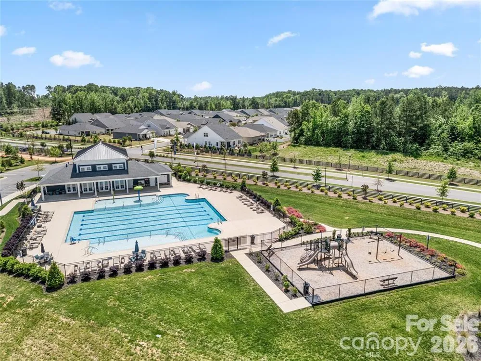
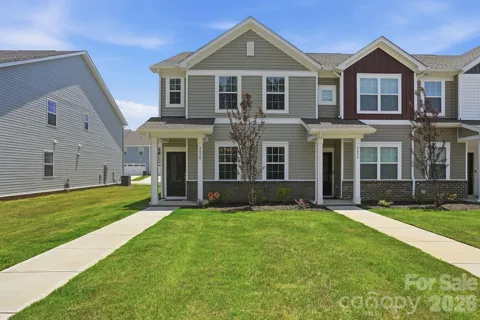
This stunning 3-bedroom, 2.5-bathroom end-unit townhome, built in 2024, combines modern design, low-maintenance living, and an unbeatable location within the community. Flooded with natural light thanks to its end-unit positioning, this home offers stylish finishes, an open-concept layout, and beautiful views of the surrounding green space. The contemporary kitchen is designed to impress with sleek finishes, ample cabinetry, and plenty of room to gather with family and friends. Upstairs, you'll find a spacious primary suite along with two additional bedrooms, providing flexibility for guests, a home office, or growing households. Step outside and enjoy the peaceful setting overlooking green space, offering added privacy and a scenic backdrop rarely found in townhome living. Beyond your front door, enjoy resort-style neighborhood amenities including a community pool, clubhouse, and park, creating the perfect place to relax, connect with neighbors, and enjoy an active lifestyle. Conveniently located near shopping, dining, and everyday conveniences, this move-in-ready home offers the perfect blend of modern comfort and community living. ** Current loan is assumable at a 3.75% interest rate - message agent for details. **

Property Details
Interior
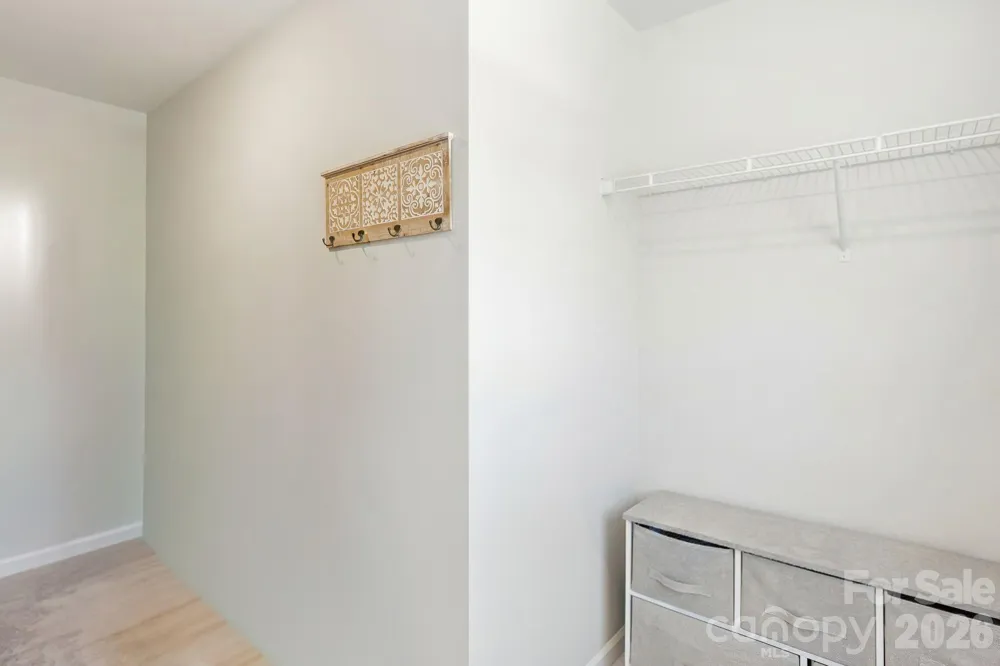
Kitchen Island, Storage, Walk-In Closet(s)
Cooling
Central Air
Heating
Central
Cooling Features
Central Air
Bedrooms
3
Bathrooms
2.5
Full Baths
2
Half Baths
1
Lot Features
End Unit
Stories
2
Lot Description
End Unit
Pool Shared
1
Acres
0.0
Square Feet
1742.0
Lot Size (sqft)
0.06
Parking Features
Driveway, Attached Garage
Parking
1
Parking Spaces
2
Parking Type
Driveway
Parking Garage Spaces
2.0
Property Type
Purchase
Year Built
2024
Foundation
Slab
Roof
Architectural Shingle
Sewer Information
Public Sewer
Utility Source
City
Appliances
Dishwasher, Gas Range, Refrigerator
Subdivision
Nolen Farm
Community Features
Clubhouse, Dog Park, Outdoor Pool, Playground
Elementary School
Unspecified
Middle School
Unspecified
High School
Unspecified
County
GASTON
Region
Gastonia
Original List Price
$315,000
Days on Market (Cumulative)
65
HOA
1
HOA Fees
167.0
MLS #
4396354
Location
Legal

Listings courtesy of Canopy MLS as distributed by MLS GRID. Based on information submitted to the MLS GRID as of 2026-06-23T13:16:05Z. All data is obtained from various sources and may not have been verified by broker or MLS GRID. Supplied Open House Information is subject to change without notice. All information should be independently reviewed and verified for accuracy. Properties may or may not be listed by the office/agent presenting the information. Some IDX listings have been excluded from this website.

Provided By
Listed by Sierra Garren (#CAR85091)
Listing Office: EXP Realty LLC Ballantyne (#CAR372906)

Altitude Real Estate Group Inc Have a question about this home?

Interested in Purchasing 9830 Old Garden Circle?

Get an estimate on monthly payments on this property.

$
years
Down Payment
$
%
Interest Rate
%
Tax Rate
%
$
$annually
$monthly
Estimated Monthly Payment
$0.00
Loan Amount
$0.00