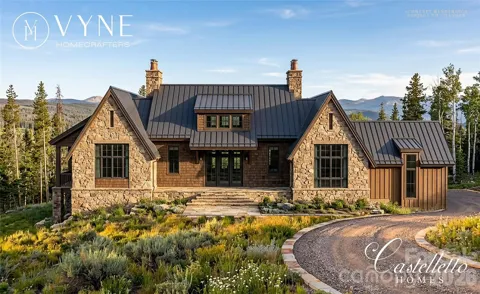
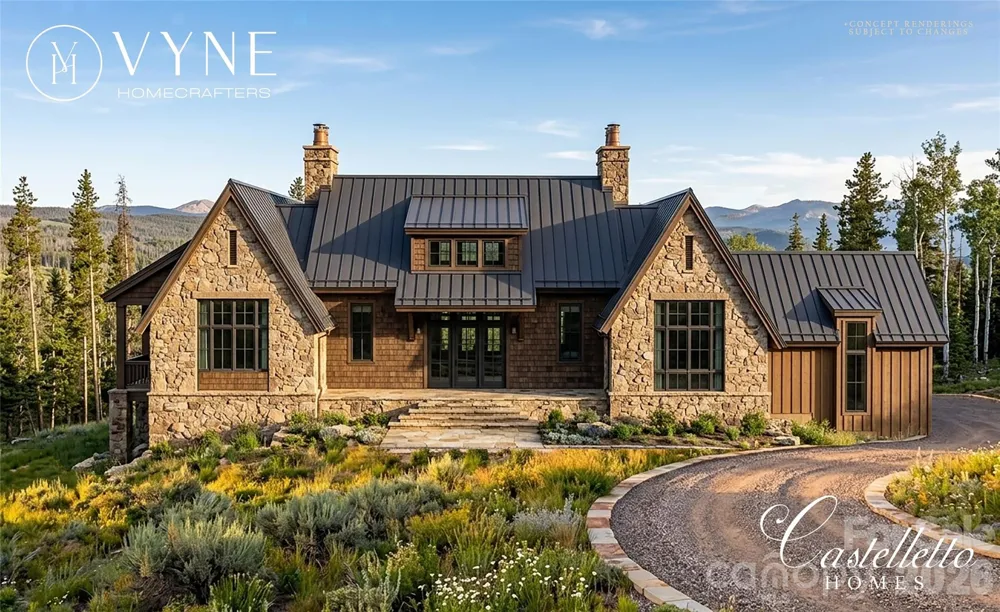
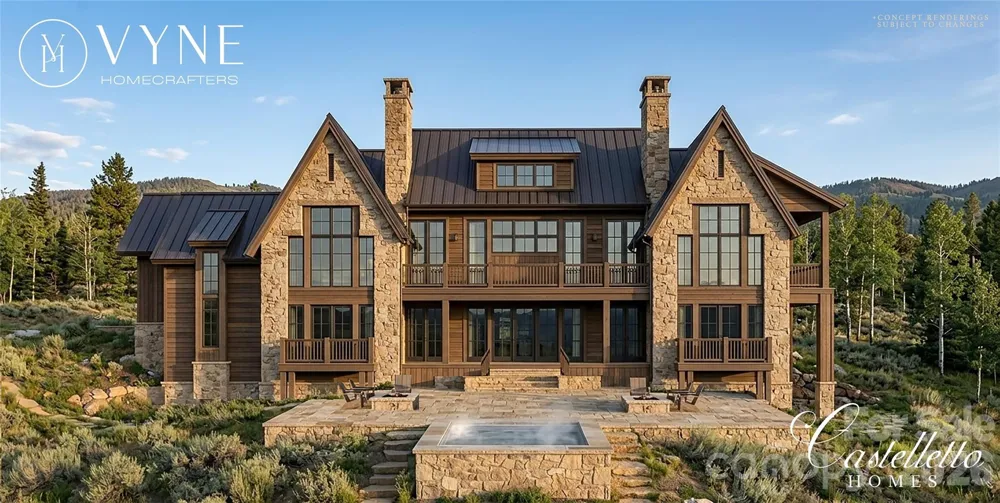
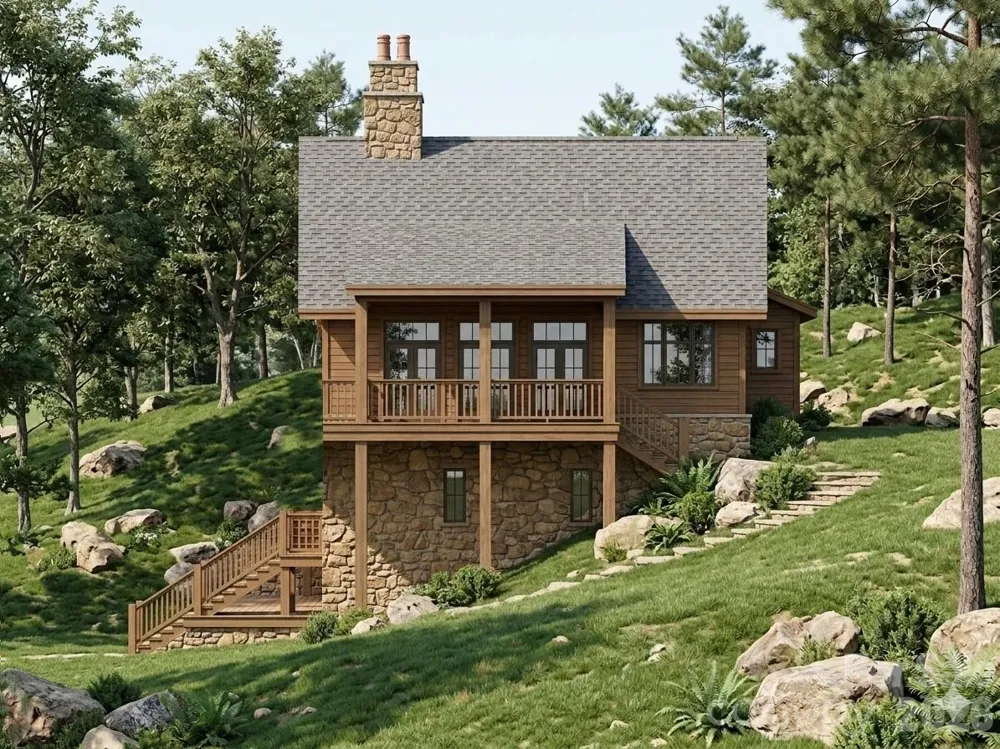
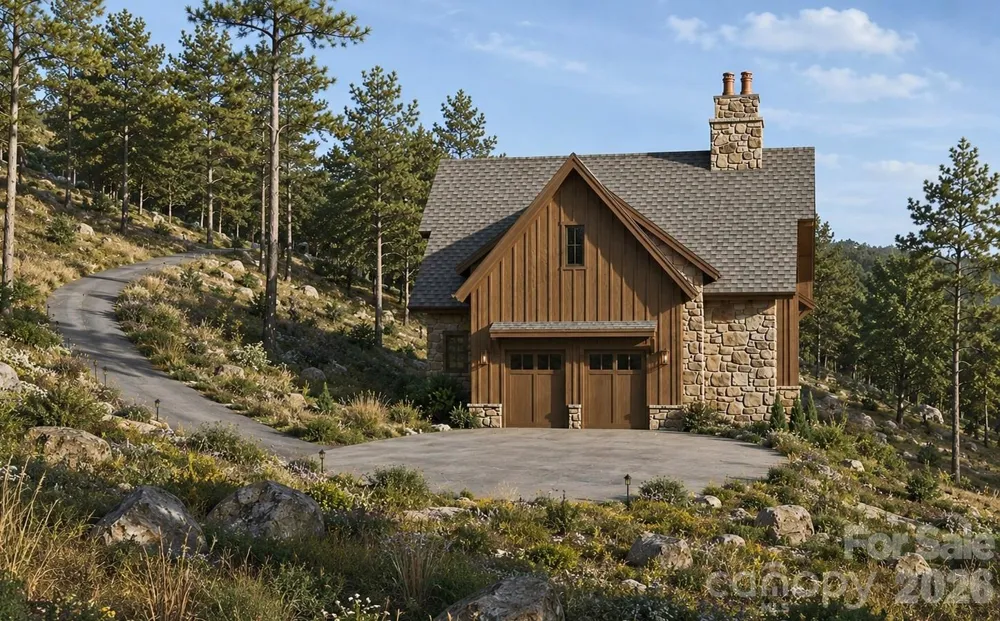
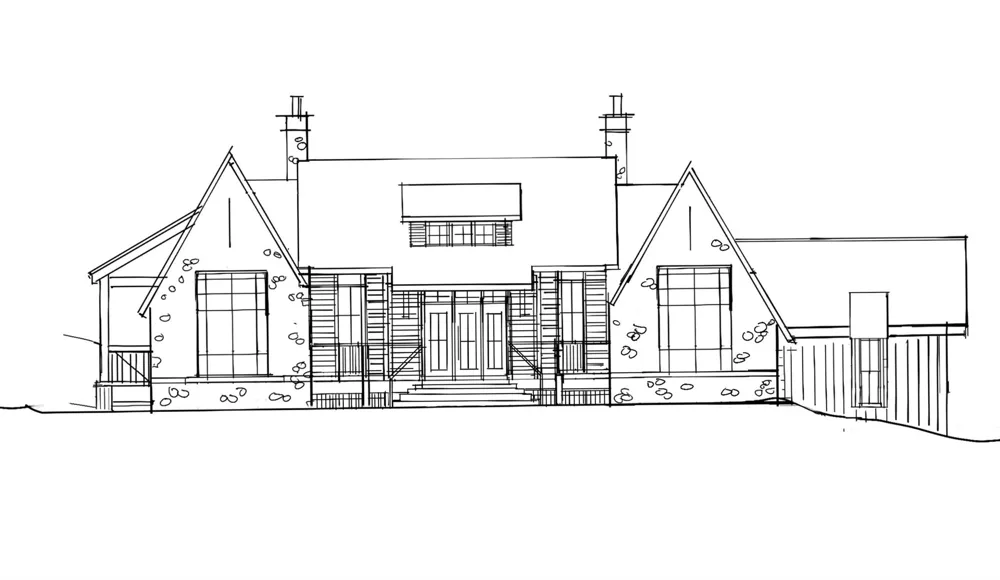
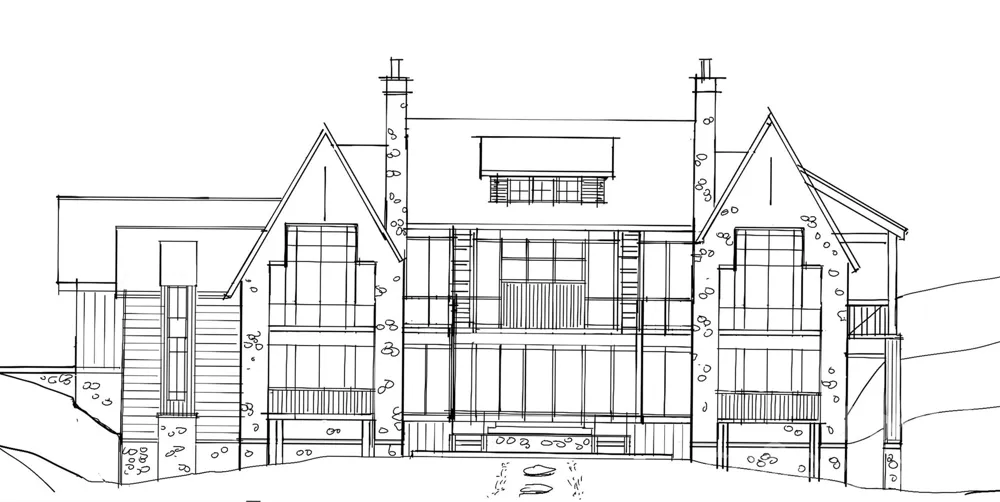
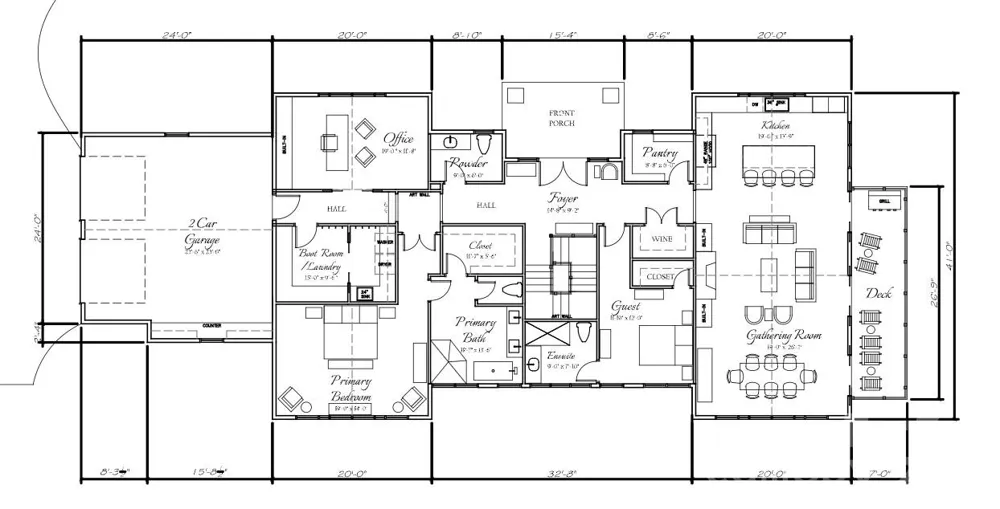
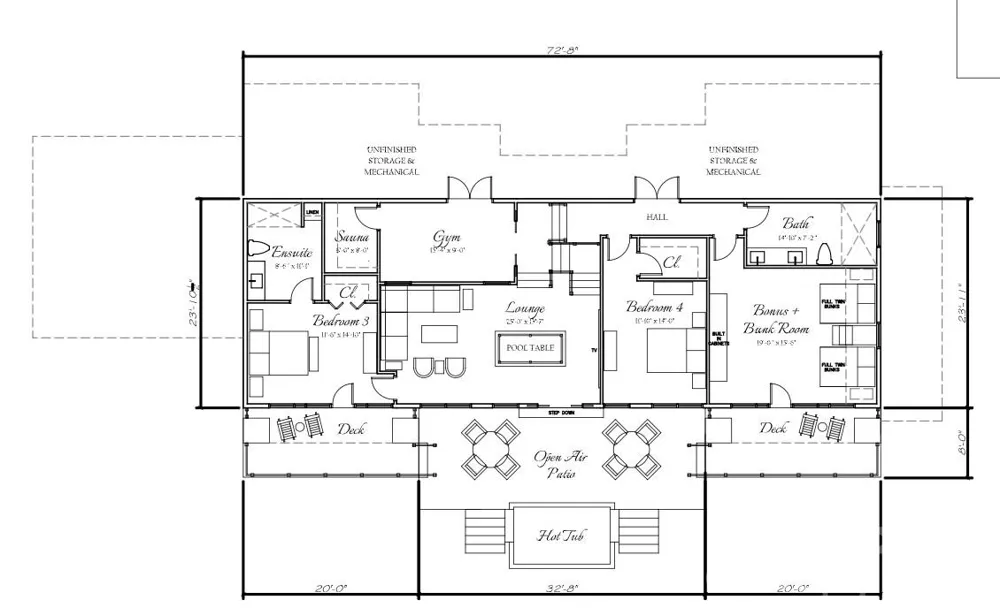
Experience the opportunity to own a custom luxury mountain retreat by Vyne Homecrafters and Castellotto Homes in the highly sought-after Lodges at Eagles Nest. Situated on a private 1.026-acre homesite in the West Ridge section, this thoughtfully designed residence offers 4,380 square feet of exceptional living space with four bedrooms, four full baths, and one half bath. Crafted to blend timeless mountain architecture with modern luxury, the home showcases a striking exterior of natural stone, LP SmartSide siding, aluminum-clad windows, and extensive outdoor living spaces. Inside, soaring 10-foot ceilings and a vaulted great room create an open and inviting atmosphere designed for both entertaining and everyday living. The chef's kitchen is planned with custom cabinetry, quartzite countertops, a walk-in pantry, and a premium appliance package featuring your choice of Wolf, Sub-Zero, or Thermador range and refrigerator, complemented by a Sharp microwave drawer and Bosch dishwasher. Additional luxury features include a custom wine room, private office, bonus room, fitness room with custom cedar sauna, natural stone fireplace, custom interior trim package, and hardwood flooring throughout. The spacious lower level is designed for gathering and relaxation, while the outdoor living spaces take full advantage of the mountain setting. Enjoy a large natural stone patio, open-air entertaining area, professional landscaping package, and a stunning 7' x 10' stainless steel in-ground hot tub. A two-car garage, private well, fiber internet availability, and the unmatched amenities of Eagles Nest complete this extraordinary offering. Residents enjoy access to miles of trails, community gathering spaces, sports courts, the Eagles Nest Winery, Epic Chophouse, and some of the most desirable mountain lifestyle amenities in the High Country. This is a rare opportunity to secure a premier new construction home and personalize select finishes before completion.
Property Details
- Cooling
- Central Air
- Heating
- Central
- Cooling Features
- Central Air
- Bedrooms
- 4
- Bathrooms
- 3.5
- Full Baths
- 3
- Half Baths
- 1
- View
- Mountain(s)
- Stories
- 2
- Acres
- 0.0
- Square Feet
- 4380.0
- Lot Size (sqft)
- 1.03
- Parking Features
- Driveway, Attached Garage
- Parking
- 1
- Parking Spaces
- 2
- Parking Type
- Driveway
- Parking Garage Spaces
- 2.0
- Property Type
- Purchase
- Year Built
- 2027
- Foundation
- Slab
- Roof
- Metal
- Sewer Information
- Septic Needed
- Utility Source
- Well Needed
- Appliances
- Dishwasher, Gas Range, Microwave, Refrigerator, Wine Refrigerator
- Subdivision
- The Lodges at Eagles Nest
- Community Features
- Dog Park, Fitness Center, Gated, Helipad, Pickleball, Picnic Area, Playground, Pond, Recreation Area, Street Lights, Tennis Cour
- Elementary School
- Freedom Trail
- Middle School
- Unspecified
- High School
- Avery County
- County
- Avery
- Region
- Elk Park
- Original List Price
- $2,628,000
- Days on Market (Cumulative)
- 56
- HOA
- 1
- HOA Fees
- 6060.0
Location
Legal
Listings courtesy of Canopy MLS as distributed by MLS GRID. Based on information submitted to the MLS GRID as of 2026-07-06T17:21:05Z. All data is obtained from various sources and may not have been verified by broker or MLS GRID. Supplied Open House Information is subject to change without notice. All information should be independently reviewed and verified for accuracy. Properties may or may not be listed by the office/agent presenting the information. Some IDX listings have been excluded from this website.
Provided By
Listed by Jules Blaylock (#CARR24996)
Listing Office: Elevate Land & Realty LLC (#CARR01017)